5 Winding Drive
Scroll
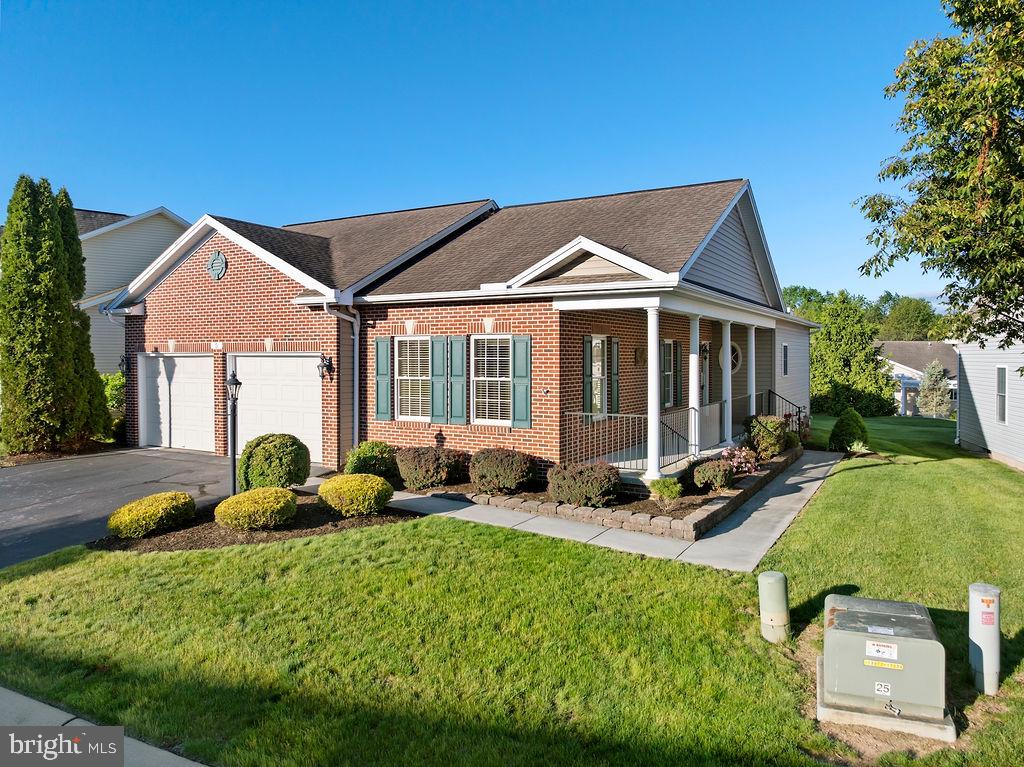
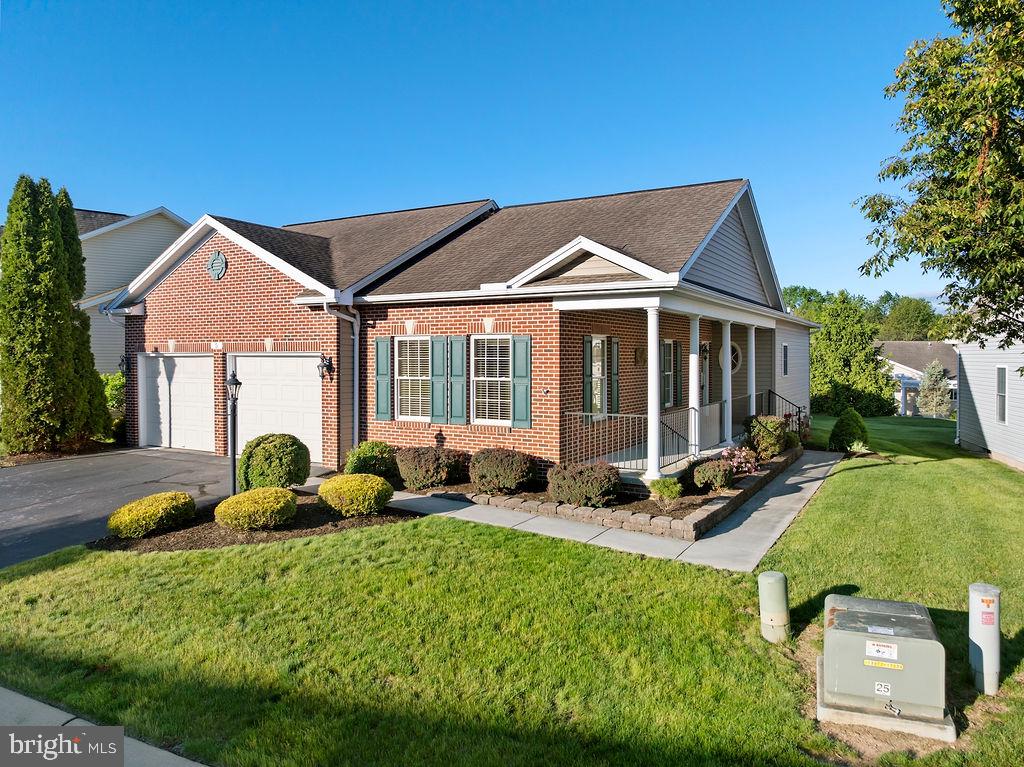
Highly sought-after home in Deatrick Village! This beautifully maintained rancher offers 3 bedrooms and 2 full baths with 1,636 sq. ft. of comfortable, one-level living. The open-concept kitchen and living area features 9-foot ceilings, creating a bright and spacious feel throughout. Enjoy the convenience of main floor laundry and a thoughtfully designed layout.The full unfinished […]
Description
Highly sought-after home in Deatrick Village! This beautifully maintained rancher offers 3 bedrooms and 2 full baths with 1,636 sq. ft. of comfortable, one-level living. The open-concept kitchen and living area features 9-foot ceilings, creating a bright and spacious feel throughout. Enjoy the convenience of main floor laundry and a thoughtfully designed layout.The full unfinished basement provides endless potential for additional living space, storage, or customization. Outside, relax on the deck or unwind on the covered side porch. A 2-car garage adds extra convenience and functionality.Ideally located just minutes from downtown historic Gettysburg, offering easy access to shopping, dining, and local attractions.
View full listing detailsListing Details
| Price: | $399,900 |
|---|---|
| Address: | 5 Winding Drive |
| City: | Gettysburg |
| State: | Pennsylvania |
| Zip Code: | 17325 |
| Subdivision: | DEATRICK VILLAGE |
| MLS: | PAAD2023124 |
| Square Feet: | 1,636 |
| Acres: | 0.05 |
| Lot Square Feet: | 0.05 acres |
| Bedrooms: | 3 |
| Bathrooms: | 2 |
| pool: | No Pool |
|---|---|
| hoaYN: | yes |
| taxLot: | 0234 |
| hoaName: | DEATRICK VILLAGE |
| lotSqft: | 2178 |
| mlsArea: | Cumberland Twp (14309) |
| taxYear: | 2026 |
| garageYN: | yes |
| hotWater: | Electric |
| roomList: | Living Room, Primary Bedroom, Bedroom 2, Kitchen, Bedroom 1, Primary Bathroom |
| saleType: | Standard |
| heatingYN: | yes |
| soilTypes: | Unknown |
| storyList: | Main |
| totalSqft: | 3272 |
| basementYN: | yes |
| hoaFeeFreq: | Monthly |
| possession: | Settlement |
| coolingFuel: | Electric |
| coolingType: | Ceiling Fan(s), Central A/C |
| heatingFuel: | Natural Gas, Electric |
| heatingType: | Heat Pump - Gas Back Up, Forced Air |
| landUseCode: | 101 |
| laundryType: | Main Floor |
| levelsCount: | 1 |
| sewerSeptic: | Public Sewer |
| waterViewYN: | no |
| basementType: | Unfinished, Full |
| centralAirYN: | yes |
| condoCoopFee: | 145 |
| lotSizeUnits: | Square Feet |
| municipality: | CUMBERLAND TWP |
| tidalWaterYN: | no |
| yearAssessed: | 2026 |
| buyerAgentKey: | 121155683914 |
| listingLocale: | 200004363630 |
| lotSizeSource: | Assessor |
| showingMethod: | In-Person Only |
| typeOfParking: | Attached Garage, Driveway |
| waterAccessYN: | no |
| buyerFinancing: | Conventional |
| buyerOfficeKey: | 1700005122020 |
| roadSurfaceType: | Paved |
| taxAnnualAmount: | 4610 |
| totalSqftSource: | Assessor |
| unparsedAddress: | PA,ADAMS |
| waterOrientedYN: | no |
| yearBuiltSource: | Assessor |
| condoCoopFeeFreq: | Monthly |
| internetServices: | Cable |
| navigableWaterYN: | no |
| riparianRightsYN: | no |
| taxAssessedValue: | 239200 |
| vacationRentalYN: | no |
| buyerAgentTeamKey: | 1700004603256 |
| garageSpacesCount: | 2 |
| ownershipInterest: | Fee Simple |
| propertyCondition: | Very Good |
| schoolDistrictKey: | 300200396236 |
| buyerAgentTeamName: | The Jason Forry Team |
| schoolDistrictName: | GETTYSBURG AREA |
| acceptableFinancing: | Cash, Conventional, FHA, VA |
| belowGradeUnfinSqft: | 1636 |
| drivewayNumOfSpaces: | 2 |
| totalBelowGradeSqft: | 1636 |
| livingAreaSqftSource: | Assessor |
| schoolDistrictSource: | Listing Agent |
| taxTotalFinishedSqft: | 1636 |
| hoaCondoCoopAmenities: | Club House |
| aboveGradeFinishedArea: | 1636 |
| bathroomsFullMainLevel: | 2 |
| bedroomsCountMainLevel: | 3 |
| capitalContributionFee: | 600 |
| condoCoopAssociationYN: | yes |
| aboveGradeFinSqftSource: | Assessor |
| bathroomsCountMainLevel: | 2 |
| belowGradeFinSqftSource: | Assessor |
| hoaCondoCoopFeeIncludes: | Common Area Maintenance, Lawn Maintenance, Snow Removal, Trash |
| outdoorLivingStructures: | Deck(s), Porch(es) |
| belowGradeUnfinAreaUnits: | Square Feet |
| belowGradeUnfinSqftSource: | Assessor |
| numOfAttachedGarageSpaces: | 2 |
| totalBelowGradeSqftSource: | Assessor |
| buyerAgentTeamLeadAgentKey: | 121155683914 |
| aboveGradeFinishedAreaUnits: | Square Feet |
| belowGradeFinishedAreaUnits: | Square Feet |
| buyerAgentTeamLeadAgentName: | Jason Forry |
| listOfficeBrokerOfRecordKey: | 121155681672 |
| totalGarageAndParkingSpaces: | 4 |
| buyerAgentStateLicenseNumber: | RS275681 |
| buyerOfficeBrokerOfRecordKey: | 121136127338 |
| automaticallyUpdateTaxValuesYN: | yes |
| buyerAgentTeamLeadStateLicenseNumber: | RS275681 |
Photos

Data services provided by IDX Broker

Listing courtesy of Sites Realty, Inc. 7173344674