320 Friendly Drive
Scroll
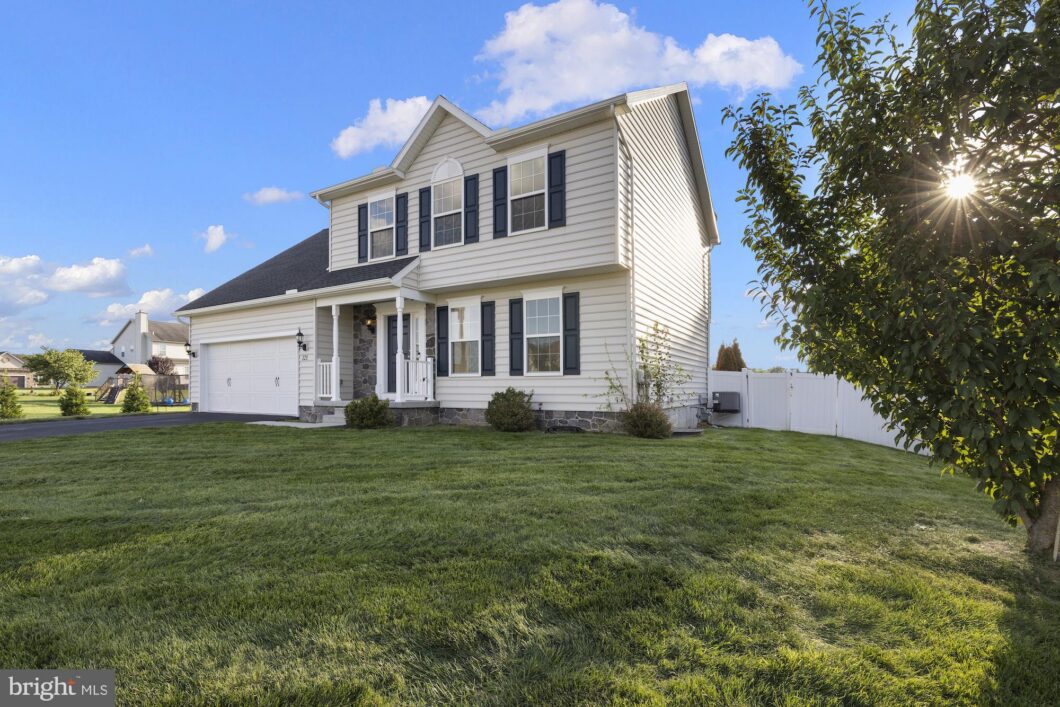
Welcome to this beautifully maintained 5-bedroom, 3 full and 1 half-bath home in the desirable Chapel View Subdivision. Offering 1,962 square feet of finished living space plus a fully finished basement, this home provides plenty of room for comfortable living and entertaining. The inviting main level features an eat-in kitchen with center island, a formal […]
Description
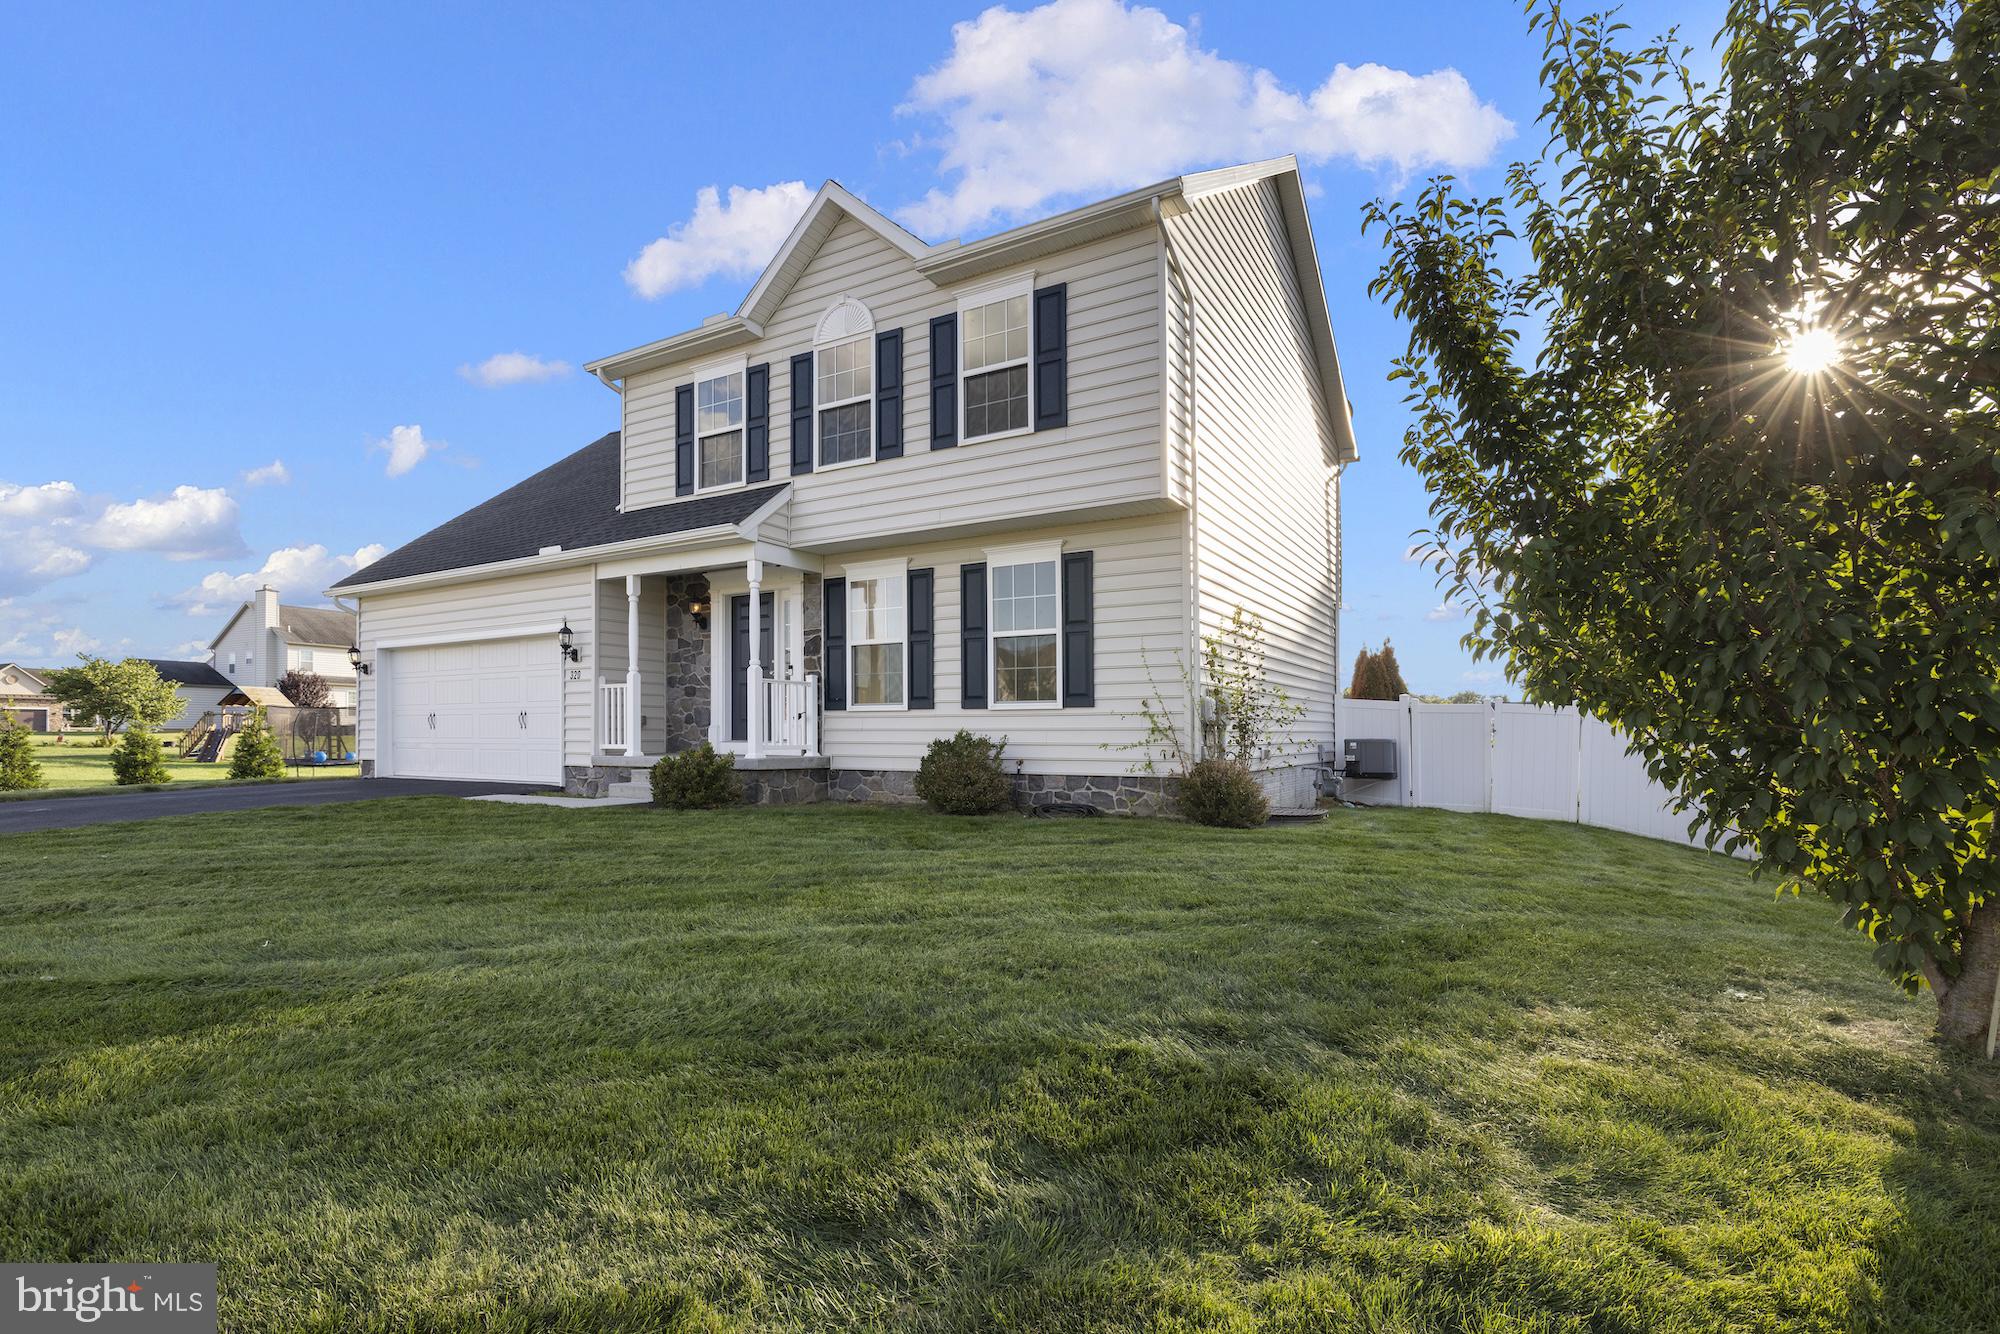
Welcome to this beautifully maintained 5-bedroom, 3 full and 1 half-bath home in the desirable Chapel View Subdivision. Offering 1,962 square feet of finished living space plus a fully finished basement, this home provides plenty of room for comfortable living and entertaining. The inviting main level features an eat-in kitchen with center island, a formal dining room, and spacious living areas. Enjoy relaxing on the covered front porch or entertaining on the back patio overlooking the fenced-in backyard. A 2-car garage with attractive coach-style garage doors adds both convenience and curb appeal. Excellent condition throughout and move-in ready, this home offers the space, features, and outdoor living you’ve been looking for!
View full listing detailsListing Details
| Price: | $449,900 |
|---|---|
| Address: | 320 Friendly Drive |
| City: | Hanover |
| State: | Pennsylvania |
| Zip Code: | 17331 |
| Subdivision: | CHAPEL VIEW |
| MLS: | PAAD2025754 |
| Year Built: | 2017 |
| Square Feet: | 2,818 |
| Acres: | 0.46 |
| Lot Square Feet: | 0.46 acres |
| Bedrooms: | 5 |
| Bathrooms: | 4 |
| Half Bathrooms: | 1 |
| pool: | No Pool |
|---|---|
| roof: | Shingle |
| view: | Street |
| hoaYN: | yes |
| hoaFee: | 120 |
| taxLot: | 0247 |
| country: | US |
| fencing: | Vinyl |
| horseYN: | no |
| lotSqft: | 20038 |
| mlsArea: | Conewago Twp (14308) |
| taxYear: | 2026 |
| garageYN: | yes |
| hotWater: | Natural Gas |
| roomList: | Living Room, Dining Room, Primary Bedroom, Bedroom 2, Bedroom 3, Bedroom 4, Bedroom 5, Kitchen, Office, Primary Bathroom, Full Bath, Half Bath |
| saleType: | Standard |
| heatingYN: | yes |
| soilTypes: | Unknown |
| storyList: | Lower 1, Main, Upper 1 |
| totalSqft: | 3774 |
| utilities: | Cable TV Available, Electric Available, Phone Available, Sewer Available, Water Available, Natural Gas Available |
| appliances: | Built-In Microwave, Dishwasher, Dryer, Refrigerator, Stove, Washer |
| basementYN: | yes |
| exclusions: | mower and snow blower |
| hoaFeeFreq: | Annually |
| inclusions: | kitchen appliances, washer and dryer, window treatment, garage refrigerator |
| possession: | Settlement |
| coolingFuel: | Electric |
| coolingType: | Ceiling Fan(s), Central A/C |
| fireplaceYN: | no |
| heatingFuel: | Natural Gas |
| heatingType: | Forced Air |
| laundryType: | Upper Floor |
| levelsCount: | 2 |
| sewerSeptic: | Public Sewer |
| waterSource: | Public |
| waterViewYN: | no |
| basementType: | Full, Fully Finished, Heated, Improved, Sump Pump, Poured Concrete |
| centralAirYN: | yes |
| flooringType: | Luxury Vinyl Plank, Vinyl |
| lotSizeUnits: | Square Feet |
| municipality: | CONEWAGO TWP |
| tidalWaterYN: | no |
| waterfrontYN: | no |
| yearAssessed: | 2026 |
| listingLocale: | 200004363630 |
| lotSizeSource: | Assessor |
| showingMethod: | In-Person Only |
| typeOfParking: | Attached Garage, Driveway, On Street |
| waterAccessYN: | no |
| waterAvgMonth: | 35 |
| garageFeatures: | Garage - Front Entry, Inside Access, Garage Door Opener |
| electricService: | 200+ Amp Service |
| otherStructures: | Above Grade, Below Grade |
| parkingFeatures: | Paved Driveway |
| roadSurfaceType: | Paved |
| taxAnnualAmount: | 6981 |
| totalSqftSource: | Assessor |
| unparsedAddress: | 320 Friendly DR HANOVER PA 17331 |
| waterOrientedYN: | no |
| yearBuiltSource: | Assessor |
| electricAvgMonth: | 138 |
| internetServices: | Cable |
| navigableWaterYN: | no |
| riparianRightsYN: | no |
| taxAssessedValue: | 281200 |
| vacationRentalYN: | no |
| wallCeilingTypes: | Dry Wall |
| belowGradeFinSqft: | 856 |
| foundationDetails: | Concrete Perimeter |
| garageSpacesCount: | 2 |
| leaseConsideredYN: | no |
| newConstructionYN: | no |
| ownershipInterest: | Fee Simple |
| propertyCondition: | Very Good |
| schoolDistrictKey: | 300200396431 |
| seniorCommunityYN: | no |
| waterPrev12Months: | 420 |
| architecturalStyle: | Colonial |
| schoolDistrictName: | CONEWAGO VALLEY |
| acceptableFinancing: | Cash, Conventional, FHA, VA |
| belowGradeUnfinSqft: | 956 |
| drivewayNumOfSpaces: | 2 |
| totalBelowGradeSqft: | 1812 |
| electricPrev12Months: | 1650 |
| livingAreaSqftSource: | Assessor |
| taxTotalFinishedSqft: | 2818 |
| accessibilityFeatures: | 2+ Access Exits |
| constructionMaterials: | Vinyl Siding |
| aboveGradeFinishedArea: | 1962 |
| bathroomsHalfMainLevel: | 1 |
| condoCoopAssociationYN: | no |
| aboveGradeFinSqftSource: | Assessor |
| bathroomsCountMainLevel: | 1 |
| belowGradeFinSqftSource: | Assessor |
| outdoorLivingStructures: | Patio(s) |
| bathroomsFullLowerLevel1: | 1 |
| bathroomsFullUpperLevel1: | 2 |
| bedroomsCountLowerLevel1: | 1 |
| bedroomsCountUpperLevel1: | 4 |
| belowGradeUnfinAreaUnits: | Square Feet |
| bathroomsCountLowerLevel1: | 1 |
| bathroomsCountUpperLevel1: | 2 |
| belowGradeUnfinSqftSource: | Assessor |
| numOfAttachedGarageSpaces: | 2 |
| totalBelowGradeSqftSource: | Assessor |
| aboveGradeFinishedAreaUnits: | Square Feet |
| bathroomsFullAllLowerLevels: | 1 |
| bathroomsFullAllUpperLevels: | 2 |
| bedroomsCountAllLowerLevels: | 1 |
| bedroomsCountAllUpperLevels: | 4 |
| belowGradeFinishedAreaUnits: | Square Feet |
| listOfficeBrokerOfRecordKey: | 121155681672 |
| totalGarageAndParkingSpaces: | 4 |
| bathroomsCountAllLowerLevels: | 1 |
| bathroomsCountAllUpperLevels: | 2 |
| automaticallyUpdateTaxValuesYN: | yes |
Photos



Data services provided by IDX Broker

Listing courtesy of Sites Realty, Inc. 7173344674