119 Raubenstine Road
Scroll
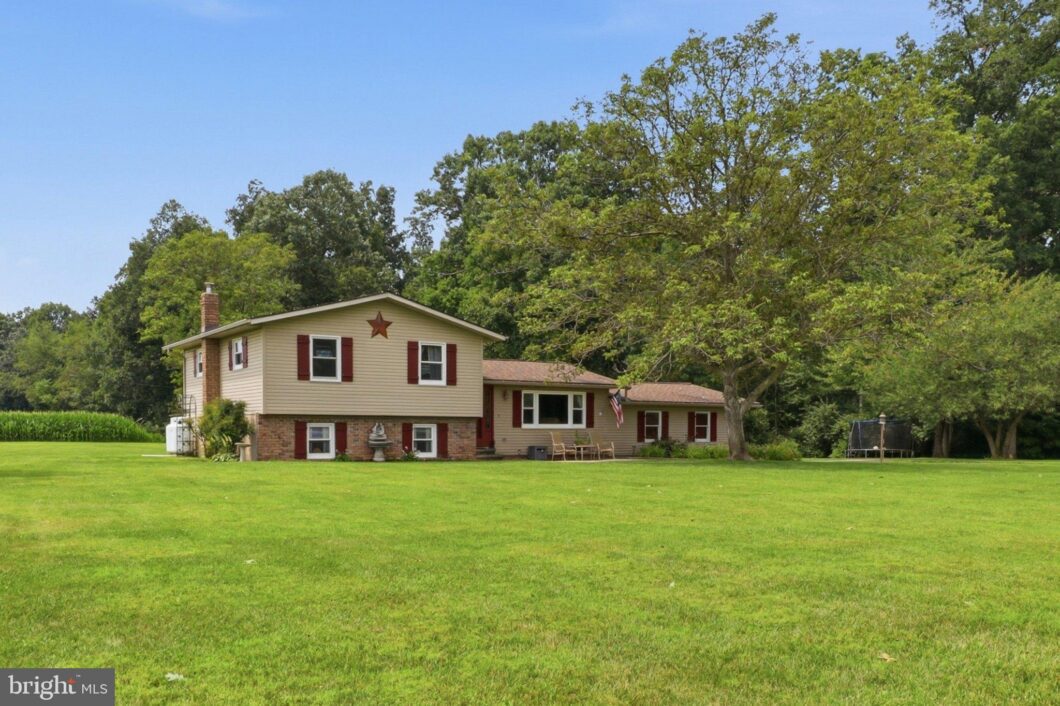
Located in the rolling hills of South Central PA, this charming split-level home is ready for immediate purchase. The partially finished basement provides additional space for recreation or storage, while the cozy deck and porch invite you to unwind and enjoy the peaceful surroundings. Set on a generous 1-acre lot, the property boasts beautiful landscaping […]
Description
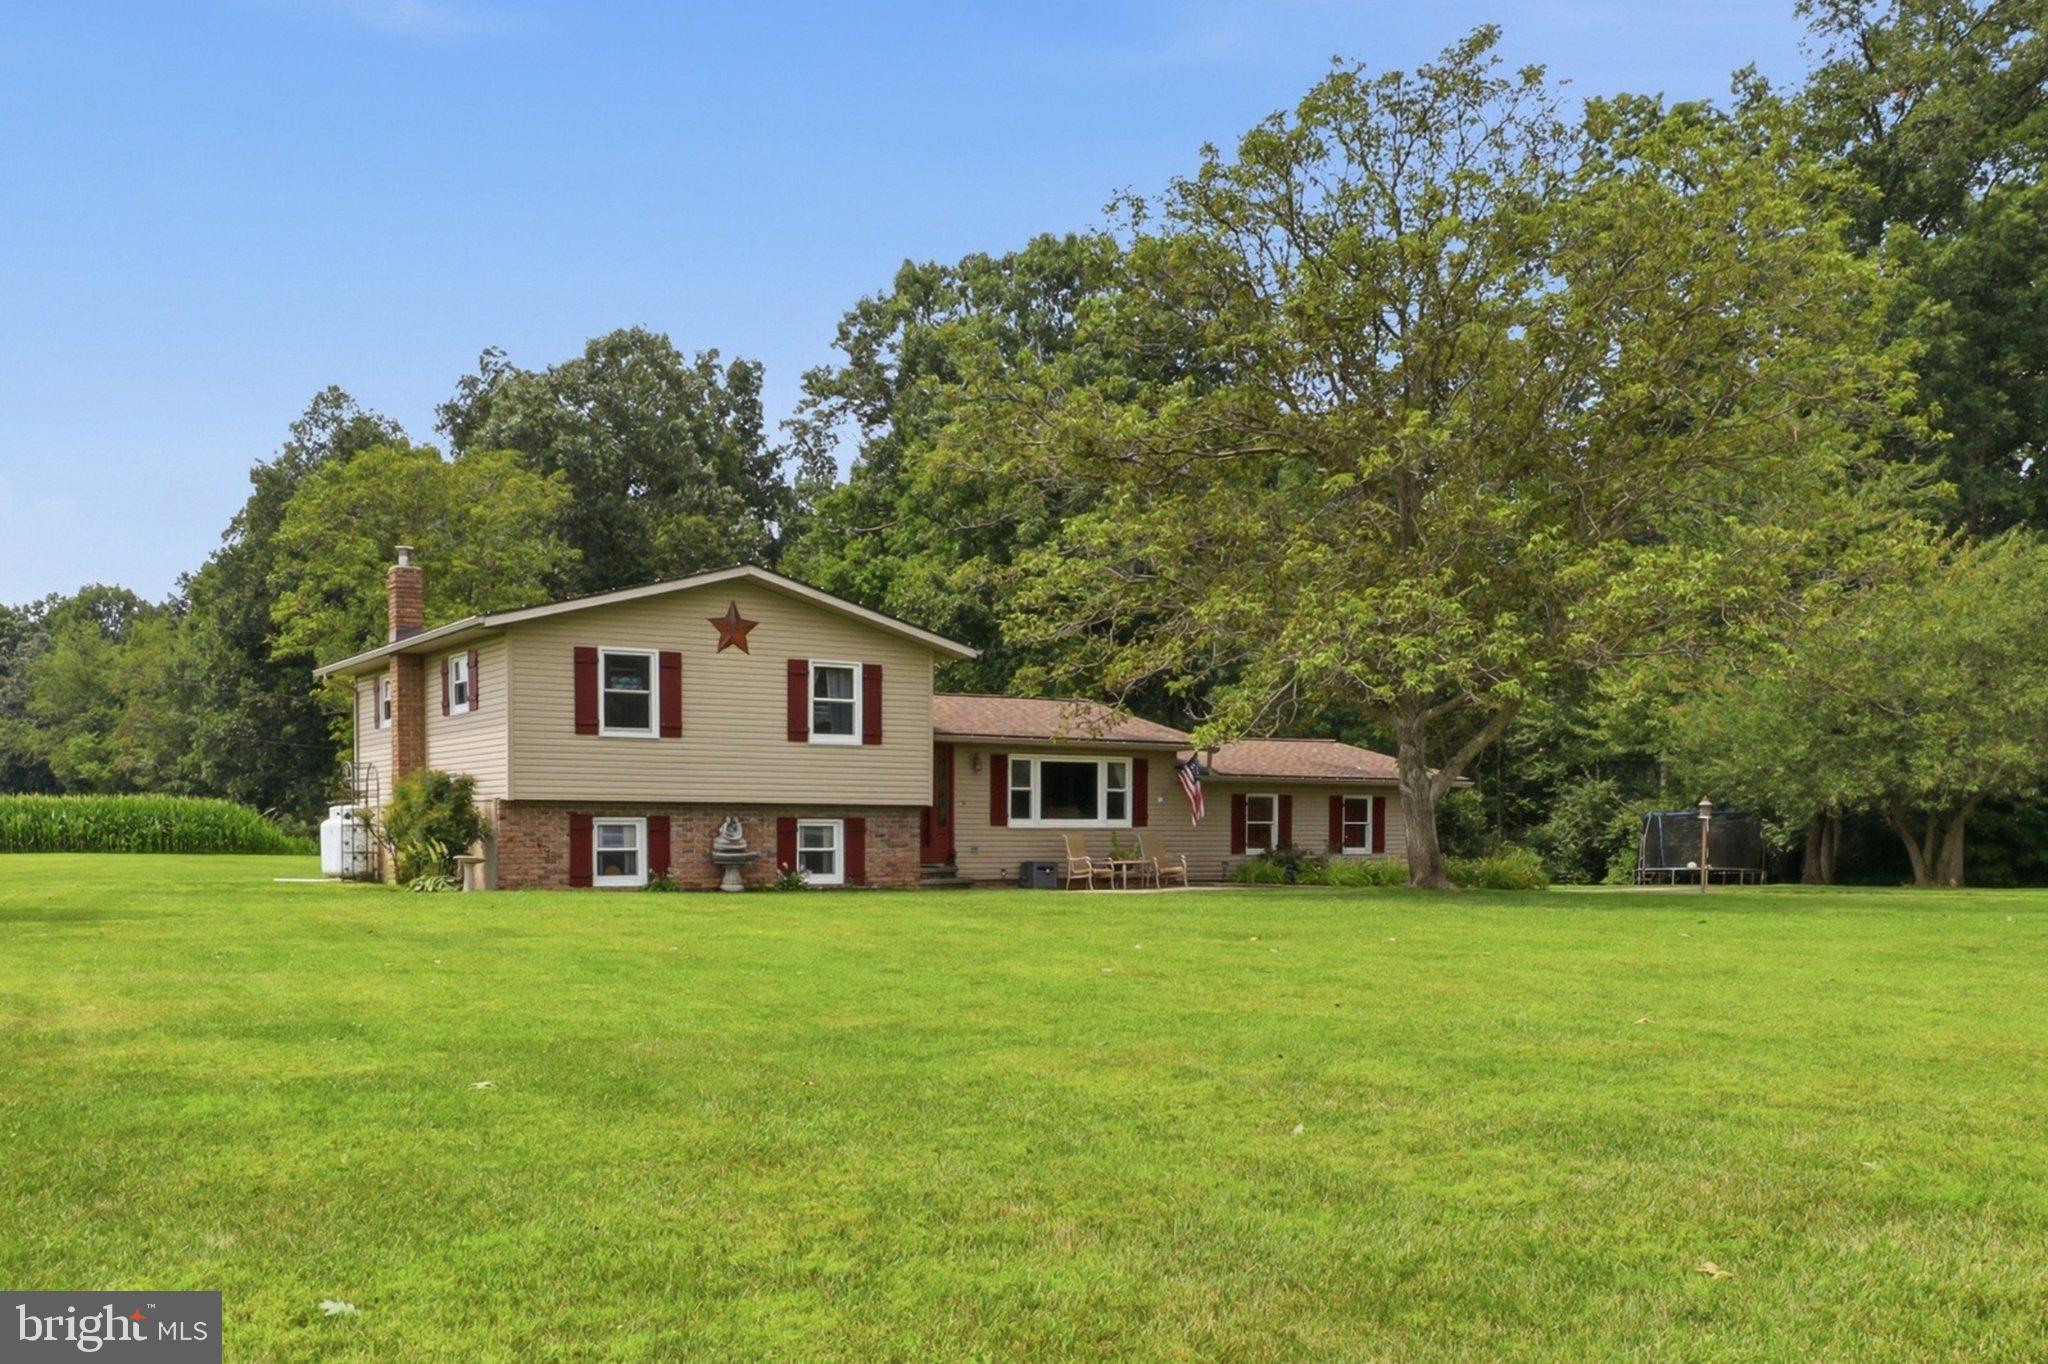
Located in the rolling hills of South Central PA, this charming split-level home is ready for immediate purchase. The partially finished basement provides additional space for recreation or storage, while the cozy deck and porch invite you to unwind and enjoy the peaceful surroundings. Set on a generous 1-acre lot, the property boasts beautiful landscaping and backs to lush trees. The panoramic views of the pasture and woods enhance the rural charm, making it a perfect retreat from the hustle of everyday life. Located on a quiet road, this home is nearby both Long Arm Reservoir and Codorus State Park, perfect for outdoor enthusiasts. Home also includes an attached side-entry garage and ample parking. Experience the warmth and comfort of rural living while also being a short drive to Hanover or Maryland. Your dream home awaits!
View full listing detailsListing Details
| Price: | $399,900 |
|---|---|
| Address: | 119 Raubenstine Road |
| City: | Hanover |
| State: | Pennsylvania |
| Zip Code: | 17331 |
| Subdivision: | WEST MANHEIM TWP |
| MLS: | PAYK2109546 |
| Year Built: | 1979 |
| Square Feet: | 2,261 |
| Acres: | 1 |
| Lot Square Feet: | 1 acres |
| Bedrooms: | 3 |
| Bathrooms: | 2 |
| pool: | No Pool |
|---|---|
| roof: | Architectural Shingle |
| view: | Panoramic, Pasture, Trees/Woods |
| hoaYN: | no |
| spaYN: | no |
| taxLot: | 0002 |
| country: | US |
| lotSqft: | 43560 |
| mlsArea: | West Manheim Twp (15252) |
| section: | W MANHEI |
| taxYear: | 2026 |
| garageYN: | yes |
| hotWater: | Electric |
| roomList: | Living Room, Dining Room, Bedroom 2, Bedroom 3, Kitchen, Den, Bedroom 1, Utility Room, Bathroom 1, Bathroom 2 |
| saleType: | Standard |
| heatingYN: | yes |
| storyList: | Lower 1, Lower 2, Main, Upper 1 |
| totalSqft: | 2800 |
| basementYN: | yes |
| exclusions: | Washer, dryer. |
| highSchool: | SOUTH WESTERN |
| historicYN: | no |
| possession: | Settlement |
| coolingFuel: | Electric |
| coolingType: | Central A/C |
| heatingFuel: | Propane - Leased |
| heatingType: | Forced Air |
| levelsCount: | 2.5 |
| sewerSeptic: | On Site Septic |
| waterSource: | Well |
| waterViewYN: | no |
| zoningDscrp: | Farming- Residential |
| basementType: | Partially Finished, Partial, Interior Access |
| centralAirYN: | yes |
| locationType: | Rural |
| lotSizeUnits: | Square Feet |
| municipality: | WEST MANHEIM TWP |
| tidalWaterYN: | no |
| waterfrontYN: | no |
| yearAssessed: | 2026 |
| buyerAgentKey: | 121136946272 |
| listingLocale: | 200004363670 |
| lotSizeSource: | Estimated |
| showingMethod: | In-Person Only |
| typeOfParking: | Attached Garage |
| waterAccessYN: | no |
| buyerFinancing: | Conventional |
| buyerOfficeKey: | 1700005214186 |
| garageFeatures: | Garage - Side Entry |
| electricService: | 200+ Amp Service |
| otherStructures: | Above Grade, Below Grade |
| parkingFeatures: | Asphalt Driveway |
| taxAnnualAmount: | 6365 |
| totalSqftSource: | Estimated |
| unparsedAddress: | 119 Raubenstine Rd, Hanover, PA 17331-9715, United States |
| waterOrientedYN: | no |
| yearBuiltSource: | Estimated |
| highSchoolSource: | Listing Agent |
| navigableWaterYN: | no |
| riparianRightsYN: | no |
| taxAssessedValue: | 181920 |
| vacationRentalYN: | no |
| belowGradeFinSqft: | 516 |
| foundationDetails: | Block |
| garageSpacesCount: | 2 |
| leaseConsideredYN: | no |
| newConstructionYN: | no |
| ownershipInterest: | Fee Simple |
| propertyCondition: | Very Good |
| propertyManagerYN: | N |
| schoolDistrictKey: | 300200396711 |
| seniorCommunityYN: | no |
| architecturalStyle: | Split Level |
| groundRentExistsYN: | no |
| schoolDistrictName: | SOUTH WESTERN |
| acceptableFinancing: | Cash, Conventional, FHA, PHFA, USDA, VA |
| belowGradeUnfinSqft: | 539 |
| totalBelowGradeSqft: | 1055 |
| buildingWinterizedYN: | N |
| livingAreaSqftSource: | Estimated |
| schoolDistrictSource: | Listing Agent |
| accessibilityFeatures: | None |
| constructionMaterials: | Block, Frame |
| aboveGradeFinishedArea: | 1745 |
| condoCoopAssociationYN: | no |
| aboveGradeFinSqftSource: | Estimated |
| belowGradeFinSqftSource: | Estimated |
| mainEntranceOrientation: | Northeast |
| outdoorLivingStructures: | Deck(s), Porch(es) |
| aboveGradeUnfinAreaUnits: | Square Feet |
| bathroomsFullUpperLevel1: | 2 |
| bedroomsCountUpperLevel1: | 3 |
| belowGradeUnfinAreaUnits: | Square Feet |
| aboveGradeUnfinSqftSource: | Estimated |
| bathroomsCountUpperLevel1: | 2 |
| belowGradeUnfinSqftSource: | Estimated |
| numOfAttachedGarageSpaces: | 2 |
| totalBelowGradeSqftSource: | Estimated |
| associationRecreationFeeYN: | N |
| aboveGradeFinishedAreaUnits: | Square Feet |
| bathroomsFullAllUpperLevels: | 2 |
| bedroomsCountAllUpperLevels: | 3 |
| belowGradeFinishedAreaUnits: | Square Feet |
| listOfficeBrokerOfRecordKey: | 121155681672 |
| totalGarageAndParkingSpaces: | 2 |
| bathroomsCountAllUpperLevels: | 2 |
| buyerOfficeBrokerOfRecordKey: | 1700003414094 |
| automaticallyUpdateTaxValuesYN: | yes |
Photos

Data services provided by IDX Broker

Listing courtesy of Sites Realty, Inc. 7173344674