15 Sams Lane
Scroll
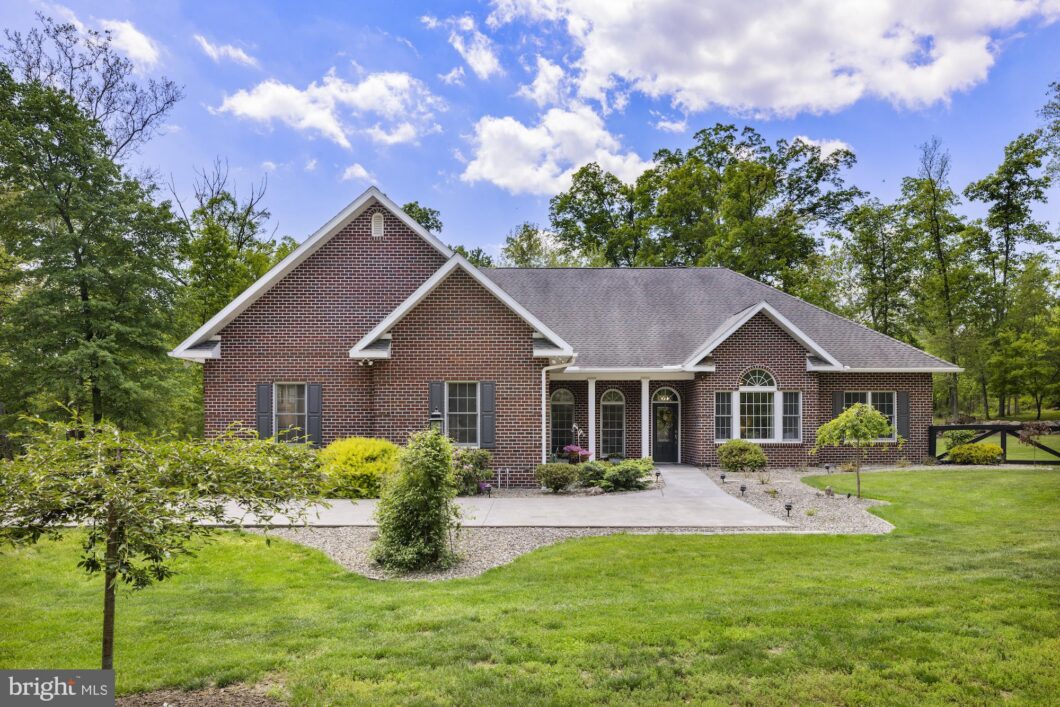
Custom-built brick rancher tucked away on a private dead-end street offering the perfect blend of seclusion, comfort, and quality craftsmanship. This beautifully renovated 3-bedroom, 2.5-bath home features 2,149 sq. ft. of open-concept living with soaring 9+ ft. ceilings, spacious primary with recessed lighting and a desirable split-bedroom layout with Jack-and-Jill bath. Extensive 2020 renovations include […]
Description
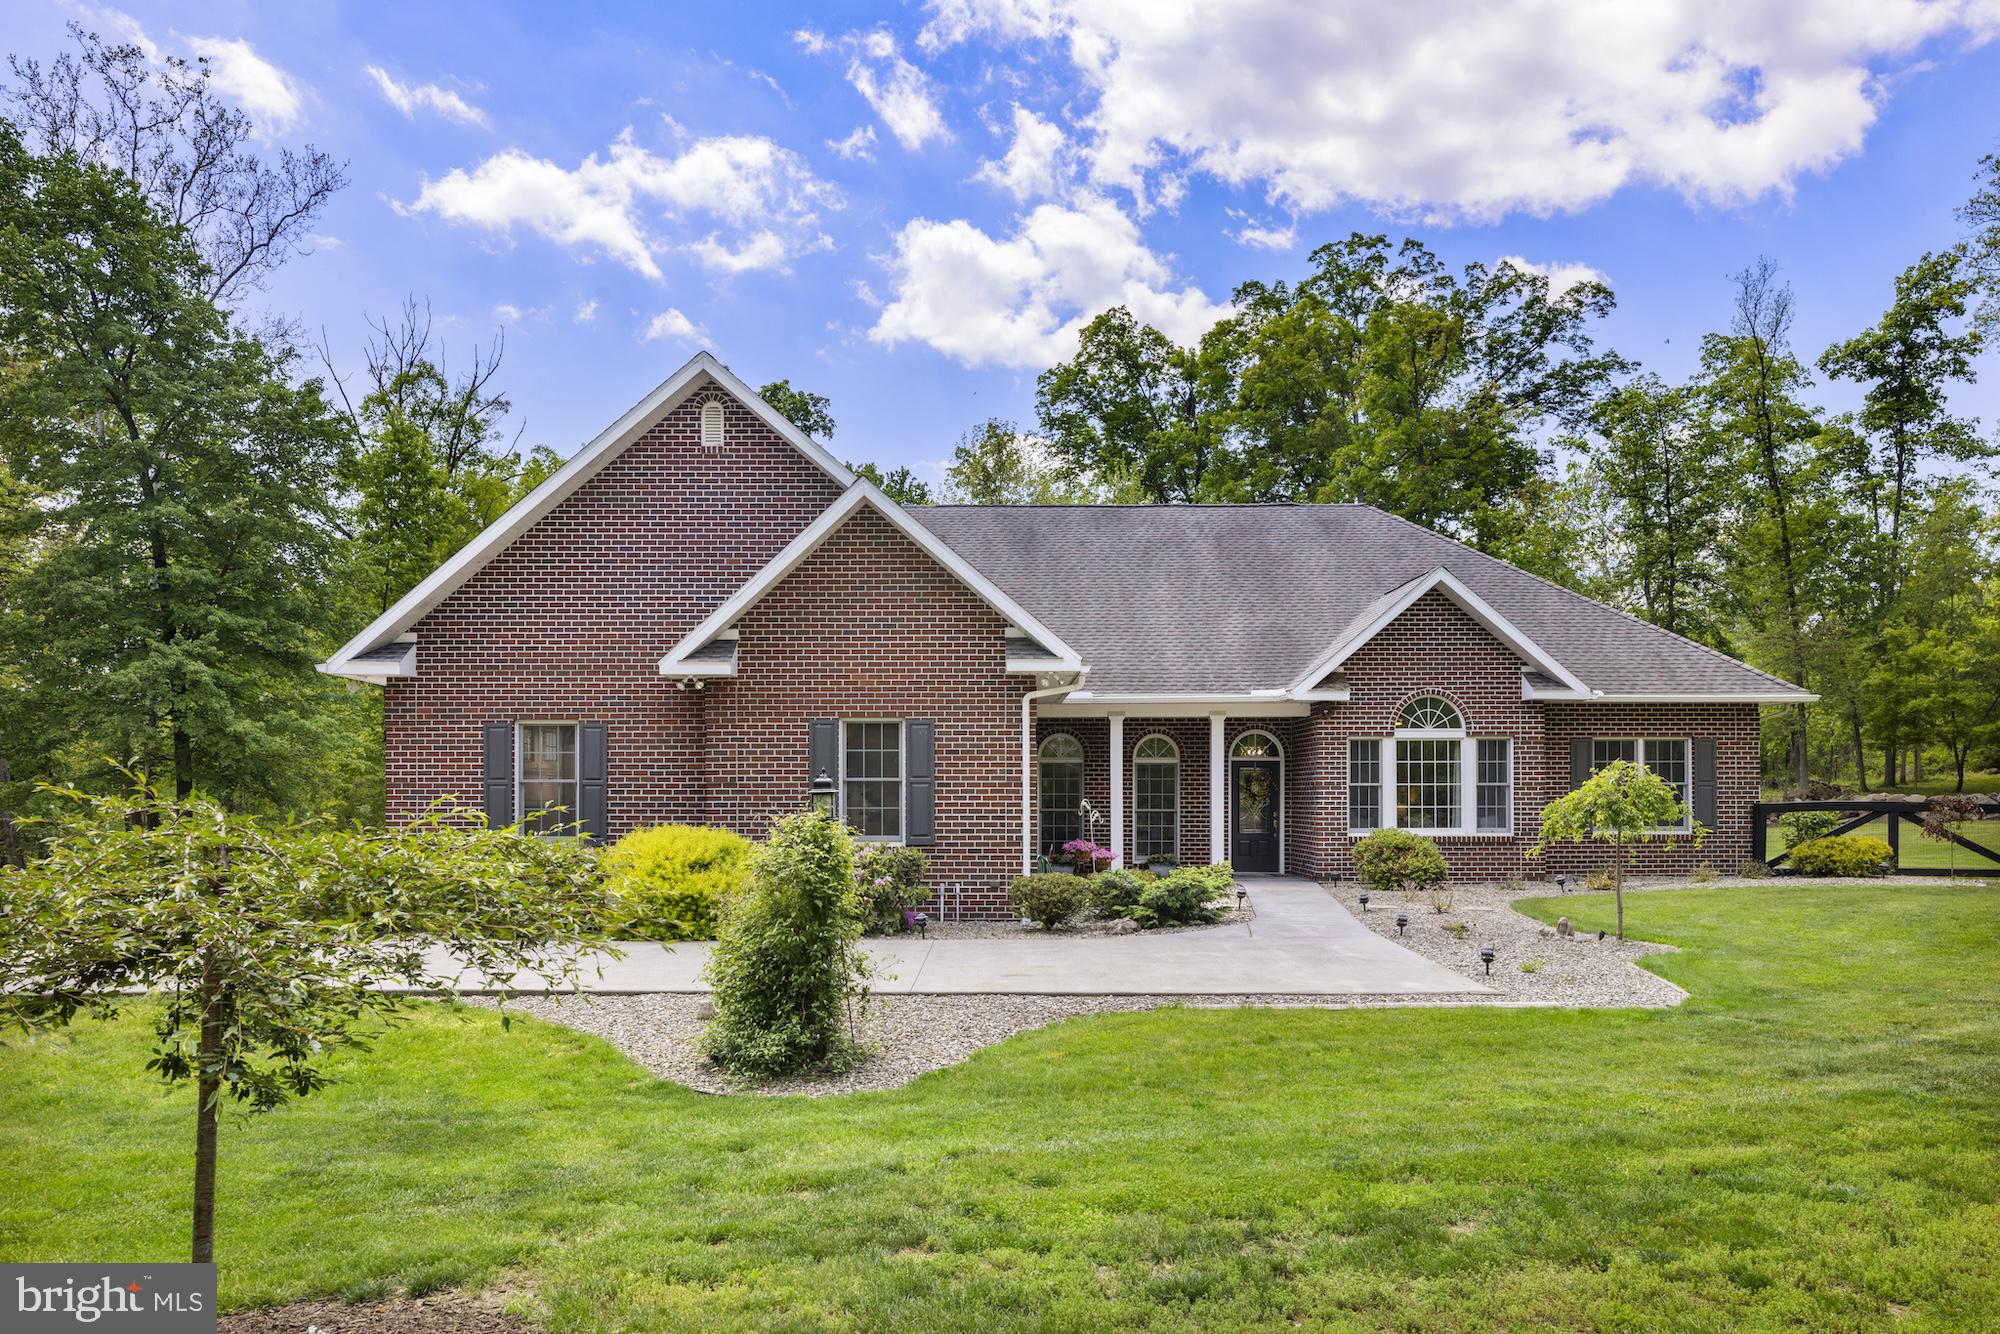
Custom-built brick rancher tucked away on a private dead-end street offering the perfect blend of seclusion, comfort, and quality craftsmanship. This beautifully renovated 3-bedroom, 2.5-bath home features 2,149 sq. ft. of open-concept living with soaring 9+ ft. ceilings, spacious primary with recessed lighting and a desirable split-bedroom layout with Jack-and-Jill bath. Extensive 2020 renovations include ceramic tile flooring throughout, a completely updated kitchen, new bath vanities, trim, doors, lighting, ceiling fans, fresh paint, landscaping, and more.Enjoy year-round comfort with radiant heated floors throughout the home, including the sunroom and oversized 3-car heated and cooled garage. Additional highlights include abundant floored storage above the garage, whole-house humidifier, Bryant generator, and a 4’ insulated concrete crawlspace with Bilco entry access.Outdoor living shines with a screened-in porch featuring stamped concrete and ceiling fan, mature landscaping with butterfly bushes and crepe myrtles, storage shed, and peaceful natural surroundings filled with wildlife. A rare opportunity to own a meticulous maintained, move-in-ready home in a truly private setting.
View full listing detailsListing Details
| Price: | $724,900 |
|---|---|
| Address: | 15 Sams Lane |
| City: | Gettysburg |
| State: | Pennsylvania |
| Zip Code: | 17325 |
| Subdivision: | NONE AVAILABLE |
| MLS: | PAAD2023520 |
| Square Feet: | 2,149 |
| Acres: | 3.58 |
| Lot Square Feet: | 3.58 acres |
| Bedrooms: | 3 |
| Bathrooms: | 3 |
| Half Bathrooms: | 1 |
| pool: | No Pool |
|---|---|
| hoaYN: | no |
| taxLot: | 0114A |
| lotSqft: | 155945 |
| mlsArea: | Highland Twp (14320) |
| taxYear: | 2025 |
| garageYN: | yes |
| hotWater: | Propane, Tankless |
| roomList: | Living Room, Dining Room, Primary Bedroom, Bedroom 2, Bedroom 3, Kitchen, Laundry, Primary Bathroom, Full Bath, Half Bath |
| saleType: | Standard |
| heatingYN: | yes |
| soilTypes: | Unknown |
| storyList: | Main |
| totalSqft: | 2257 |
| basementYN: | no |
| exclusions: | Refrigerator and freezer in garage, tall bird house in rear yard, metal shelves in garage and metal cabinet in small shed, curtains in nook, dining and living area (See Items Excluded) |
| possession: | Settlement |
| coolingFuel: | Electric |
| coolingType: | Central A/C, Ceiling Fan(s) |
| heatingFuel: | Propane - Owned |
| heatingType: | Radiant |
| landUseCode: | 101 |
| laundryType: | Main Floor |
| levelsCount: | 1.5 |
| sewerSeptic: | On Site Septic, Mound System |
| waterViewYN: | no |
| centralAirYN: | yes |
| doorFeatures: | French |
| flooringType: | Carpet, Ceramic Tile |
| lotSizeUnits: | Square Feet |
| municipality: | HIGHLAND TWP |
| tidalWaterYN: | no |
| yearAssessed: | 2026 |
| buyerAgentKey: | 121155592471 |
| listingLocale: | 200004363630 |
| lotSizeSource: | Assessor |
| showingMethod: | In-Person Only |
| typeOfParking: | Attached Garage, Driveway |
| waterAccessYN: | no |
| buyerFinancing: | Conventional |
| buyerOfficeKey: | 121155387765 |
| electricService: | 200+ Amp Service |
| fireplacesCount: | 1 |
| taxAnnualAmount: | 6600 |
| totalSqftSource: | Assessor |
| unparsedAddress: | PA,ADAMS |
| waterOrientedYN: | no |
| yearBuiltSource: | Assessor |
| electricAvgMonth: | 246 |
| navigableWaterYN: | no |
| riparianRightsYN: | no |
| taxAssessedValue: | 392100 |
| vacationRentalYN: | no |
| wallCeilingTypes: | Dry Wall, 9'+ Ceilings, Vaulted Ceilings |
| buyerAgentTeamKey: | 802158540226 |
| garageSpacesCount: | 3 |
| ownershipInterest: | Fee Simple |
| propertyCondition: | Excellent |
| schoolDistrictKey: | 300200396236 |
| buyerAgentTeamName: | Jennifer Hollister Group |
| schoolDistrictName: | GETTYSBURG AREA |
| acceptableFinancing: | Cash, Conventional, FHA, VA |
| belowGradeUnfinSqft: | 108 |
| drivewayNumOfSpaces: | 4 |
| totalBelowGradeSqft: | 108 |
| electricPrev12Months: | 2950 |
| livingAreaSqftSource: | Assessor |
| schoolDistrictSource: | Listing Agent |
| taxTotalFinishedSqft: | 2149 |
| aboveGradeFinishedArea: | 2149 |
| bathroomsFullMainLevel: | 2 |
| bathroomsHalfMainLevel: | 1 |
| bedroomsCountMainLevel: | 3 |
| condoCoopAssociationYN: | no |
| aboveGradeFinSqftSource: | Assessor |
| bathroomsCountMainLevel: | 3 |
| belowGradeFinSqftSource: | Assessor |
| outdoorLivingStructures: | Patio(s), Porch(es), Screened |
| belowGradeUnfinAreaUnits: | Square Feet |
| belowGradeUnfinSqftSource: | Assessor |
| numOfAttachedGarageSpaces: | 3 |
| totalBelowGradeSqftSource: | Assessor |
| buyerAgentTeamLeadAgentKey: | 121155592471 |
| aboveGradeFinishedAreaUnits: | Square Feet |
| belowGradeFinishedAreaUnits: | Square Feet |
| buyerAgentTeamLeadAgentName: | JENNIFER HOLLISTER |
| listOfficeBrokerOfRecordKey: | 121155681672 |
| totalGarageAndParkingSpaces: | 7 |
| buyerAgentStateLicenseNumber: | RS206824L |
| buyerOfficeBrokerOfRecordKey: | 121155579693 |
| automaticallyUpdateTaxValuesYN: | yes |
| buyerAgentTeamLeadStateLicenseNumber: | RS206824L |
Photos

Data services provided by IDX Broker

Listing courtesy of Sites Realty, Inc. 7173344674