175 Knorr Road
Scroll
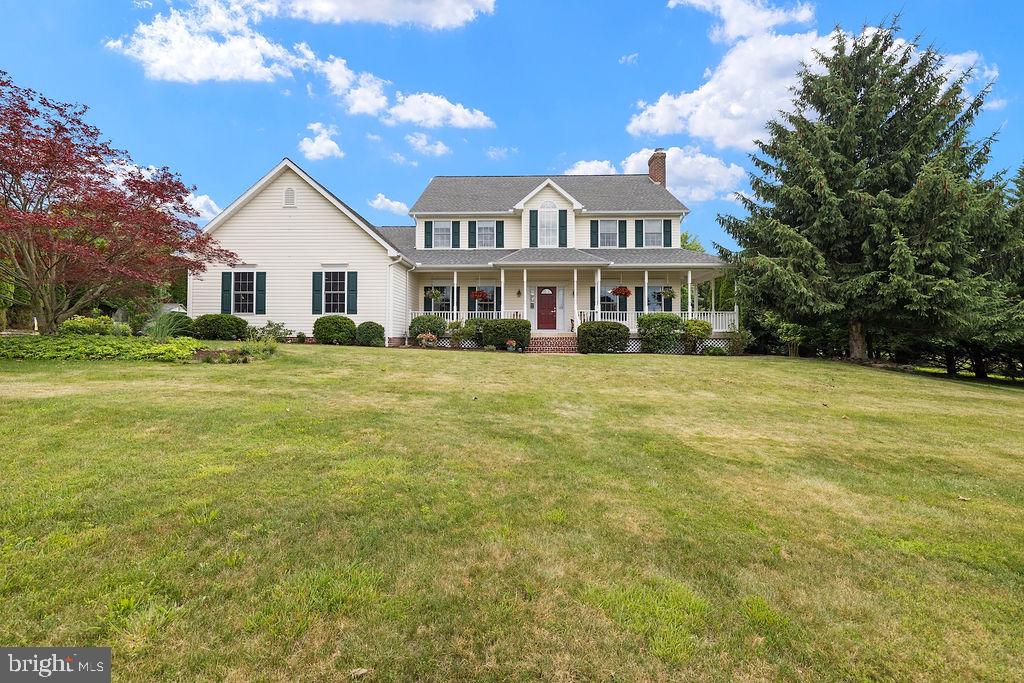
Exceptional 3,352 sq. ft. Colonial nestled in a private 10+ acre secluded setting and designed for both comfortable living and outdoor enjoyment. This thoughtfully maintained home features two spacious primary suites, including options on both the first and second floors, 3.5 baths, beautiful hardwood flooring, and solid-core wood doors throughout. The picturesque all-seasons room provides […]
Description
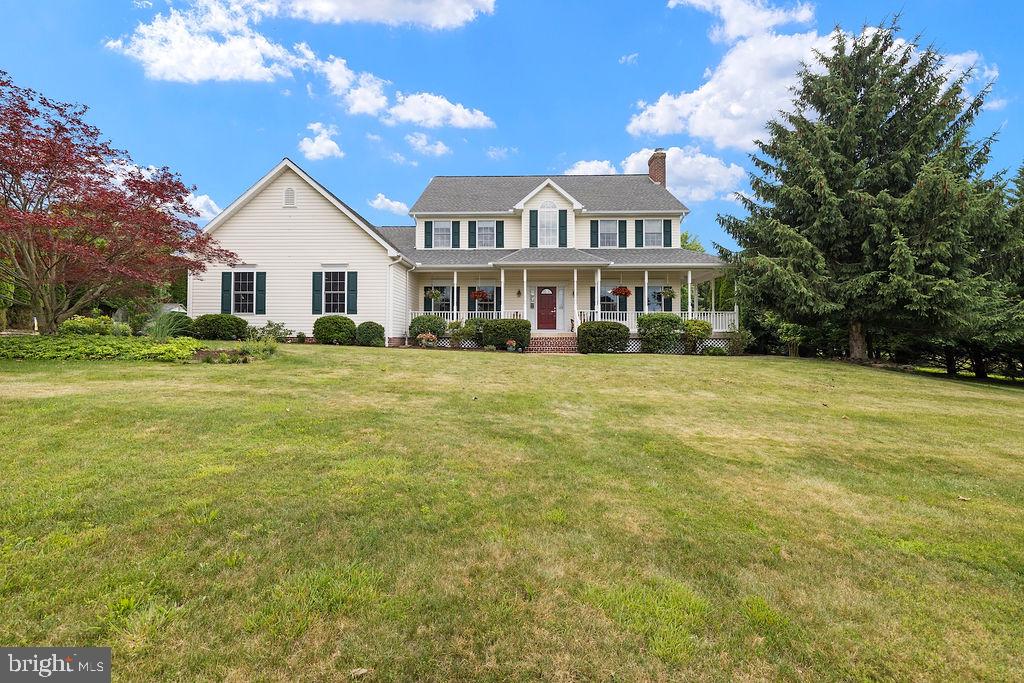
Exceptional 3,352 sq. ft. Colonial nestled in a private 10+ acre secluded setting and designed for both comfortable living and outdoor enjoyment. This thoughtfully maintained home features two spacious primary suites, including options on both the first and second floors, 3.5 baths, beautiful hardwood flooring, and solid-core wood doors throughout. The picturesque all-seasons room provides stunning views year-round and fills the home with natural light.The oversized garage offers an epoxied floor and a heated workshop space, perfect for hobbyists, car enthusiasts, or additional storage needs. Outdoors, you’ll discover an extraordinary retreat featuring expansive living and entertaining areas, a covered front porch, gazebo, tranquil goldfish pond, firepit area, leisure pool, and a large fenced garden with raised beds. Golf enthusiasts will appreciate the private driving and chipping range right on the property.Offering a rare combination of quality craftsmanship, versatile living spaces, and resort-style amenities, this one-of-a-kind property delivers the perfect balance of privacy, recreation, and everyday luxury.
View full listing detailsListing Details
| Price: | $889,900 |
|---|---|
| Address: | 175 Knorr Road |
| City: | Gettysburg |
| State: | Pennsylvania |
| Zip Code: | 17325 |
| Subdivision: | NONE AVAILABLE |
| MLS: | PAAD2024184 |
| Square Feet: | 4,120 |
| Acres: | 10.01 |
| Lot Square Feet: | 10.01 acres |
| Bedrooms: | 5 |
| Bathrooms: | 4 |
| Half Bathrooms: | 1 |
| pool: | Yes - Personal |
|---|---|
| hoaYN: | no |
| taxLot: | 0095 |
| lotSqft: | 436036 |
| mlsArea: | Highland Twp (14320) |
| taxYear: | 2025 |
| garageYN: | yes |
| hotWater: | Propane |
| roomList: | Living Room, Dining Room, Primary Bedroom, Bedroom 3, Bedroom 4, Bedroom 5, Kitchen, Game Room, Family Room, Sun/Florida Room, Laundry, Office, Storage Room, Primary Bathroom, Full Bath, Half Bath |
| saleType: | Standard |
| heatingYN: | yes |
| soilTypes: | Unknown |
| storyList: | Main, Upper 1 |
| totalSqft: | 5640 |
| basementYN: | yes |
| possession: | Settlement |
| coolingFuel: | Electric |
| coolingType: | Central A/C, Ductless/Mini-Split |
| heatingFuel: | Electric, Propane - Leased |
| heatingType: | Forced Air, Heat Pump - Gas Back Up |
| landUseCode: | 126 |
| laundryType: | Main Floor |
| levelsCount: | 2 |
| sewerSeptic: | Mound System |
| waterViewYN: | no |
| basementType: | Full, Heated, Partially Finished |
| centralAirYN: | yes |
| doorFeatures: | French |
| flooringType: | Hardwood, Ceramic Tile, Carpet, Vinyl |
| lotSizeUnits: | Square Feet |
| municipality: | HIGHLAND TWP |
| tidalWaterYN: | no |
| yearAssessed: | 2026 |
| buyerAgentKey: | 304460858917 |
| listingLocale: | 200004363630 |
| lotSizeSource: | Assessor |
| showingMethod: | In-Person Only |
| typeOfParking: | Attached Garage, Driveway |
| waterAccessYN: | no |
| buyerFinancing: | Cash |
| buyerOfficeKey: | 304035984147 |
| electricService: | 200+ Amp Service |
| fireplacesCount: | 1 |
| roadSurfaceType: | Paved |
| taxAnnualAmount: | 5373 |
| totalSqftSource: | Assessor |
| unparsedAddress: | PA,ADAMS |
| waterOrientedYN: | no |
| yearBuiltSource: | Assessor |
| electricAvgMonth: | 215 |
| navigableWaterYN: | no |
| riparianRightsYN: | no |
| taxAssessedValue: | 319200 |
| vacationRentalYN: | no |
| belowGradeFinSqft: | 768 |
| garageSpacesCount: | 2 |
| ownershipInterest: | Fee Simple |
| propertyCondition: | Excellent |
| schoolDistrictKey: | 300200396236 |
| schoolDistrictName: | GETTYSBURG AREA |
| acceptableFinancing: | Cash, Conventional, FHA, VA |
| belowGradeUnfinSqft: | 1520 |
| drivewayNumOfSpaces: | 4 |
| totalBelowGradeSqft: | 2288 |
| electricPrev12Months: | 2582 |
| livingAreaSqftSource: | Assessor |
| schoolDistrictSource: | Listing Agent |
| taxTotalFinishedSqft: | 4120 |
| aboveGradeFinishedArea: | 3352 |
| bathroomsFullMainLevel: | 1 |
| bathroomsHalfMainLevel: | 1 |
| bedroomsCountMainLevel: | 1 |
| condoCoopAssociationYN: | no |
| aboveGradeFinSqftSource: | Assessor |
| bathroomsCountMainLevel: | 2 |
| belowGradeFinSqftSource: | Assessor |
| outdoorLivingStructures: | Patio(s), Porch(es) |
| bathroomsFullUpperLevel1: | 2 |
| bedroomsCountUpperLevel1: | 4 |
| belowGradeUnfinAreaUnits: | Square Feet |
| bathroomsCountUpperLevel1: | 2 |
| belowGradeUnfinSqftSource: | Assessor |
| numOfAttachedGarageSpaces: | 2 |
| totalBelowGradeSqftSource: | Assessor |
| aboveGradeFinishedAreaUnits: | Square Feet |
| bathroomsFullAllUpperLevels: | 2 |
| bedroomsCountAllUpperLevels: | 4 |
| belowGradeFinishedAreaUnits: | Square Feet |
| listOfficeBrokerOfRecordKey: | 121155681672 |
| totalGarageAndParkingSpaces: | 6 |
| bathroomsCountAllUpperLevels: | 2 |
| buyerAgentStateLicenseNumber: | RS35555079 |
| buyerOfficeBrokerOfRecordKey: | 121155583506 |
| automaticallyUpdateTaxValuesYN: | yes |
Photos

Data services provided by IDX Broker

Listing courtesy of Sites Realty, Inc. 7173344674