389 Carr Hill Road
Scroll
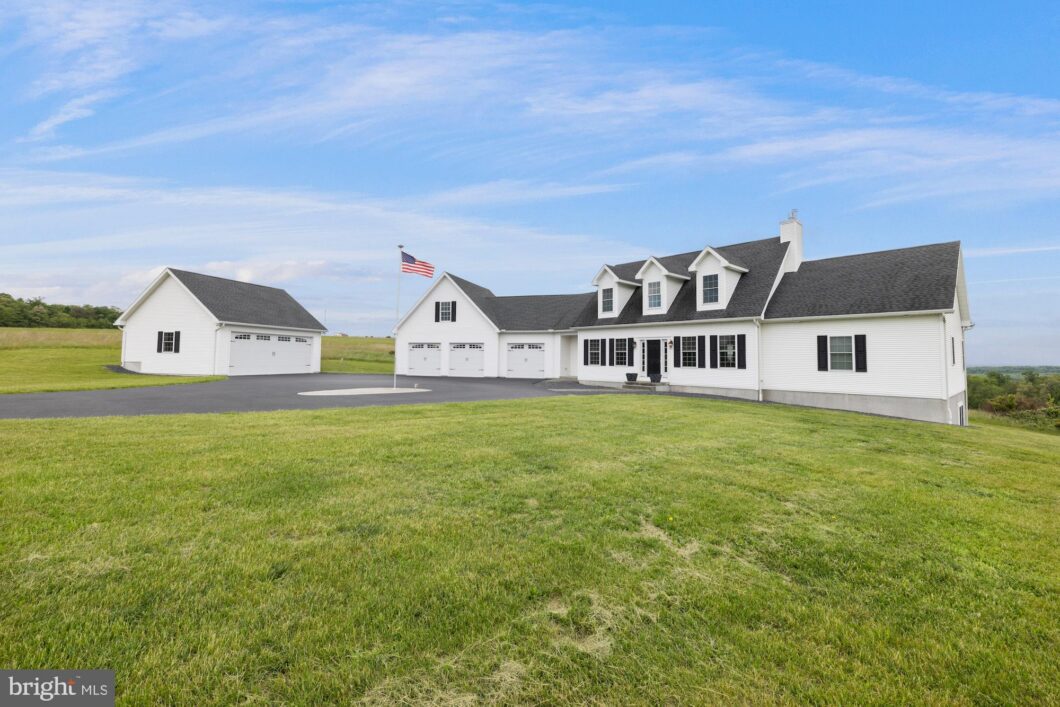
Exceptional custom-built contemporary home situated on 10+ scenic acres with stunning mountain views. Built in 2016, this thoughtfully designed 3-bedroom, 3.5-bath residence offers quality craftsmanship and premium finishes throughout. The main level features beautiful hickory hardwood flooring, custom cabinetry, and built-in bookshelves that add warmth and character to the modern design.The spacious kitchen and open […]
Description
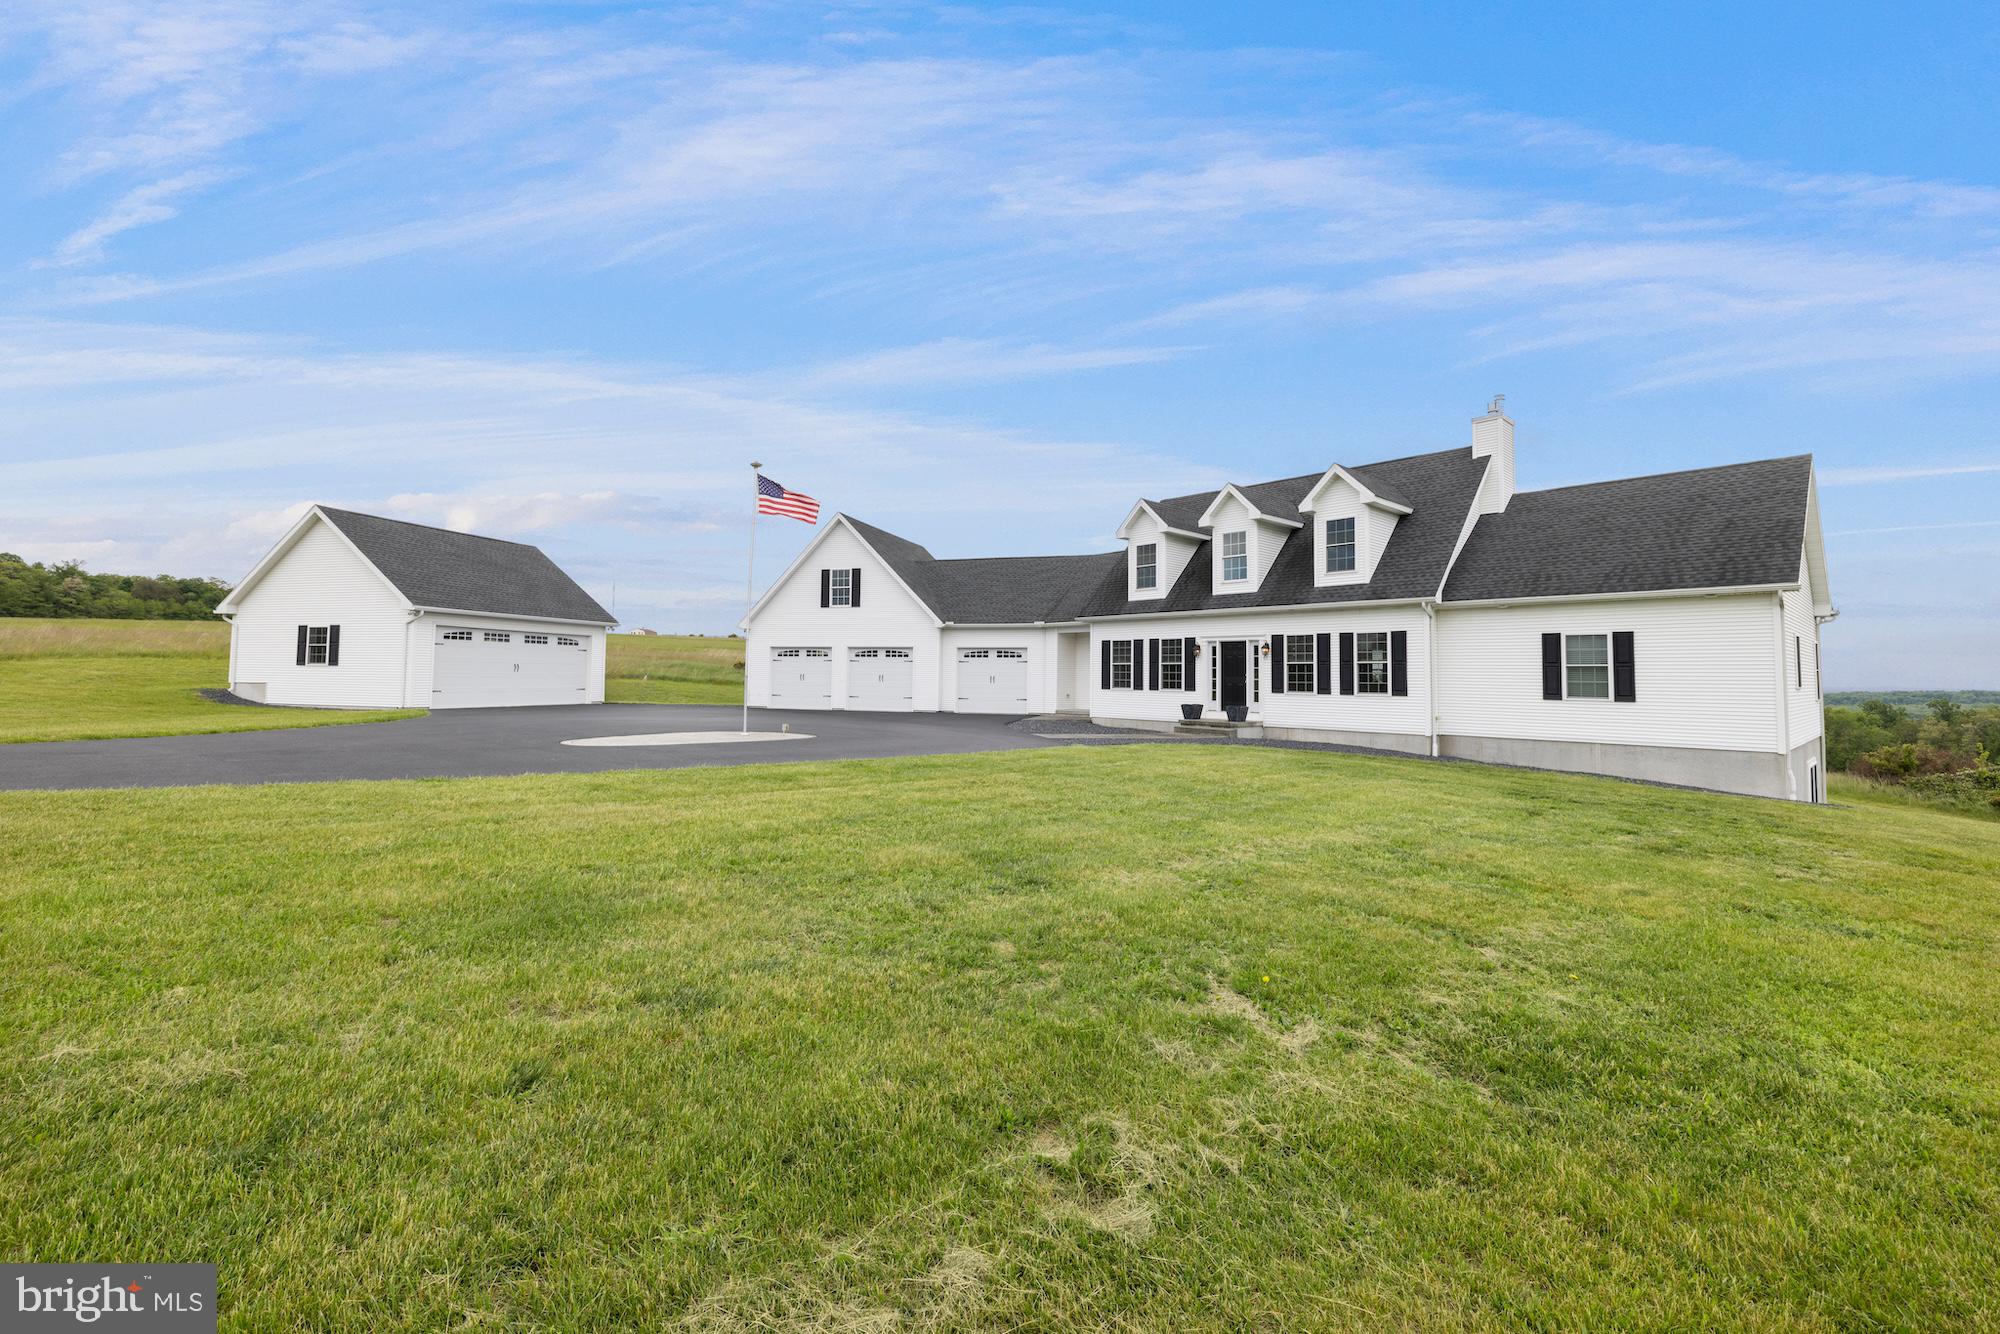
Exceptional custom-built contemporary home situated on 10+ scenic acres with stunning mountain views. Built in 2016, this thoughtfully designed 3-bedroom, 3.5-bath residence offers quality craftsmanship and premium finishes throughout. The main level features beautiful hickory hardwood flooring, custom cabinetry, and built-in bookshelves that add warmth and character to the modern design.The spacious kitchen and open living areas flow seamlessly to the outdoor entertainment spaces, including a composite deck, partially screened porch with ceiling fan, and a stamped concrete patio complete with fire pit. Enjoy recreation and relaxation with your own private bocce court and expansive countryside setting.The full unfinished basement boasts 9+ foot ceilings, a finished full bath with ceramic tile floor, utility/storage area with utility sink, and endless potential for additional living space. Car enthusiasts and hobbyists will appreciate the attached oversized 3-car garage along with a detached 2-car garage featuring a workbench and coach-style garage door.Additional highlights include geothermal heating and cooling, 400-amp electric service, 16 kW Generac generator, and two exterior propane hookups for barbecues and outdoor entertaining. A rare opportunity to own a beautifully crafted home combining modern comfort, efficiency, and breathtaking natural surroundings.
View full listing detailsListing Details
| Price: | $799,900 |
|---|---|
| Address: | 389 Carr Hill Road |
| City: | Gettysburg |
| State: | Pennsylvania |
| Zip Code: | 17325 |
| Subdivision: | NONE AVAILABLE |
| MLS: | PAAD2023490 |
| Year Built: | 2016 |
| Square Feet: | 2,546 |
| Acres: | 10.26 |
| Lot Square Feet: | 10.26 acres |
| Bedrooms: | 3 |
| Bathrooms: | 4 |
| Half Bathrooms: | 1 |
| pool: | No Pool |
|---|---|
| roof: | Architectural Shingle |
| view: | Mountain, Trees/Woods |
| hoaYN: | no |
| taxLot: | 0020G |
| country: | US |
| horseYN: | no |
| lotSqft: | 446926 |
| mlsArea: | Highland Twp (14320) |
| taxYear: | 2026 |
| garageYN: | yes |
| hotWater: | Electric |
| roomList: | Living Room, Primary Bedroom, Bedroom 2, Bedroom 3, Kitchen, Basement, Mud Room, Office, Bonus Room, Primary Bathroom, Full Bath, Half Bath |
| saleType: | Standard |
| heatingYN: | yes |
| soilTypes: | Unknown |
| storyList: | Lower 1, Main, Upper 1 |
| totalSqft: | 4236 |
| utilities: | Electric Available, Cable TV Available, Phone Available, Sewer Available, Water Available, Propane |
| appliances: | Built-In Microwave, Dishwasher, Dryer, Refrigerator, Stainless Steel Appliances, Washer, Water Heater, Water Conditioner - Owned, Stove |
| basementYN: | yes |
| exclusions: | Wood stove, gun safe and garage chest freezer |
| inclusions: | Kitchen appliances, washer and dryer, window treatment |
| possession: | Settlement |
| coolingFuel: | Electric |
| coolingType: | Central A/C |
| fireplaceYN: | yes |
| heatingFuel: | Geo-thermal |
| heatingType: | Forced Air |
| landUseCode: | 124 |
| laundryType: | Main Floor |
| levelsCount: | 2 |
| sewerSeptic: | On Site Septic, Mound System |
| waterSource: | Well |
| waterViewYN: | no |
| basementType: | Walkout Level, Unfinished, Poured Concrete, Outside Entrance, Full, Other |
| centralAirYN: | yes |
| flooringType: | Laminated, Ceramic Tile, Wood |
| lotSizeUnits: | Square Feet |
| municipality: | HIGHLAND TWP |
| tidalWaterYN: | no |
| waterfrontYN: | no |
| yearAssessed: | 2026 |
| buyerAgentKey: | 121135831946 |
| listingLocale: | 200004363630 |
| lotSizeSource: | Assessor |
| showingMethod: | In-Person Only |
| typeOfParking: | Attached Garage, Detached Garage, Driveway |
| waterAccessYN: | no |
| buyerFinancing: | Cash |
| buyerOfficeKey: | 300240613234 |
| garageFeatures: | Garage - Front Entry, Garage Door Opener, Inside Access, Oversized |
| windowFeatures: | Double Hung, Double Pane |
| electricService: | Generator, 200+ Amp Service |
| fireplacesCount: | 1 |
| otherStructures: | Above Grade, Below Grade |
| parkingFeatures: | Circular Driveway, Paved Driveway |
| roadSurfaceType: | Paved |
| taxAnnualAmount: | 5214 |
| totalSqftSource: | Estimated |
| unparsedAddress: | PA,ADAMS |
| waterOrientedYN: | no |
| yearBuiltSource: | Assessor |
| electricAvgMonth: | 144 |
| exteriorFeatures: | Outbuilding(s) |
| navigableWaterYN: | no |
| riparianRightsYN: | no |
| taxAssessedValue: | 309800 |
| vacationRentalYN: | no |
| wallCeilingTypes: | 9'+ Ceilings, Dry Wall |
| fireplaceFeatures: | Gas/Propane |
| foundationDetails: | Concrete Perimeter |
| garageSpacesCount: | 5 |
| newConstructionYN: | no |
| ownershipInterest: | Fee Simple |
| propertyCondition: | Very Good |
| schoolDistrictKey: | 300200396236 |
| seniorCommunityYN: | no |
| architecturalStyle: | Contemporary |
| schoolDistrictName: | GETTYSBURG AREA |
| acceptableFinancing: | Cash, Conventional, FHA, VA |
| belowGradeUnfinSqft: | 1690 |
| drivewayNumOfSpaces: | 4 |
| totalBelowGradeSqft: | 1690 |
| electricPrev12Months: | 1722 |
| livingAreaSqftSource: | Estimated |
| schoolDistrictSource: | Listing Agent |
| accessibilityFeatures: | 2+ Access Exits |
| constructionMaterials: | Vinyl Siding, Stick Built |
| aboveGradeFinishedArea: | 2546 |
| bathroomsFullMainLevel: | 1 |
| bathroomsHalfMainLevel: | 1 |
| bedroomsCountMainLevel: | 1 |
| condoCoopAssociationYN: | no |
| aboveGradeFinSqftSource: | Estimated |
| bathroomsCountMainLevel: | 2 |
| belowGradeFinSqftSource: | Assessor |
| outdoorLivingStructures: | Screened, Porch(es), Patio(s), Deck(s) |
| bathroomsFullLowerLevel1: | 1 |
| bathroomsFullUpperLevel1: | 1 |
| bedroomsCountUpperLevel1: | 2 |
| belowGradeUnfinAreaUnits: | Square Feet |
| bathroomsCountLowerLevel1: | 1 |
| bathroomsCountUpperLevel1: | 1 |
| belowGradeUnfinSqftSource: | Assessor |
| numOfAttachedGarageSpaces: | 3 |
| numOfDetachedGarageSpaces: | 2 |
| totalBelowGradeSqftSource: | Assessor |
| associationRecreationFeeYN: | N |
| aboveGradeFinishedAreaUnits: | Square Feet |
| bathroomsFullAllLowerLevels: | 1 |
| bathroomsFullAllUpperLevels: | 1 |
| bedroomsCountAllUpperLevels: | 2 |
| belowGradeFinishedAreaUnits: | Square Feet |
| listOfficeBrokerOfRecordKey: | 121155681672 |
| totalGarageAndParkingSpaces: | 9 |
| bathroomsCountAllLowerLevels: | 1 |
| bathroomsCountAllUpperLevels: | 1 |
| buyerOfficeBrokerOfRecordKey: | 121135831946 |
| automaticallyUpdateTaxValuesYN: | yes |
Photos

Data services provided by IDX Broker

Listing courtesy of Sites Realty, Inc. 7173344674