4580 Oxford Road
Scroll
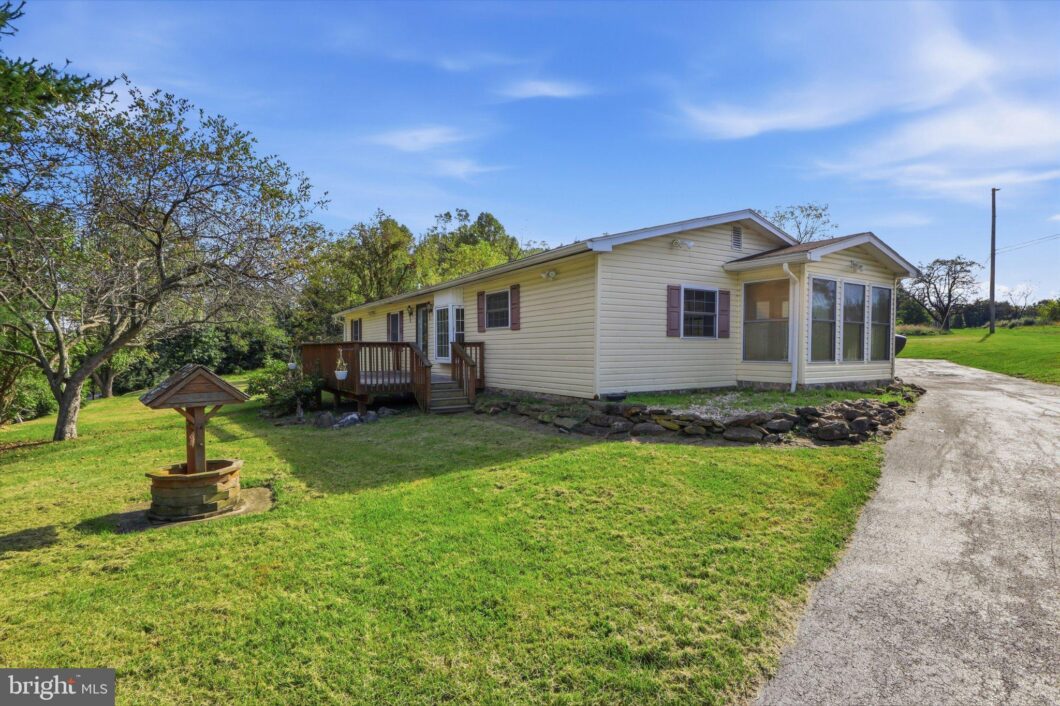
Located on a generous 2.6 acre lot this charming home is ready for immediate purchase. The tranquil rural setting is partially wooded and mostly clear with fantastic country views and beautiful daybreaks. The outdoor space includes a gazebo, 2 large outdoor sheds, paved driveway and oversized 2 car garage. What stands out immediately as you […]
Description
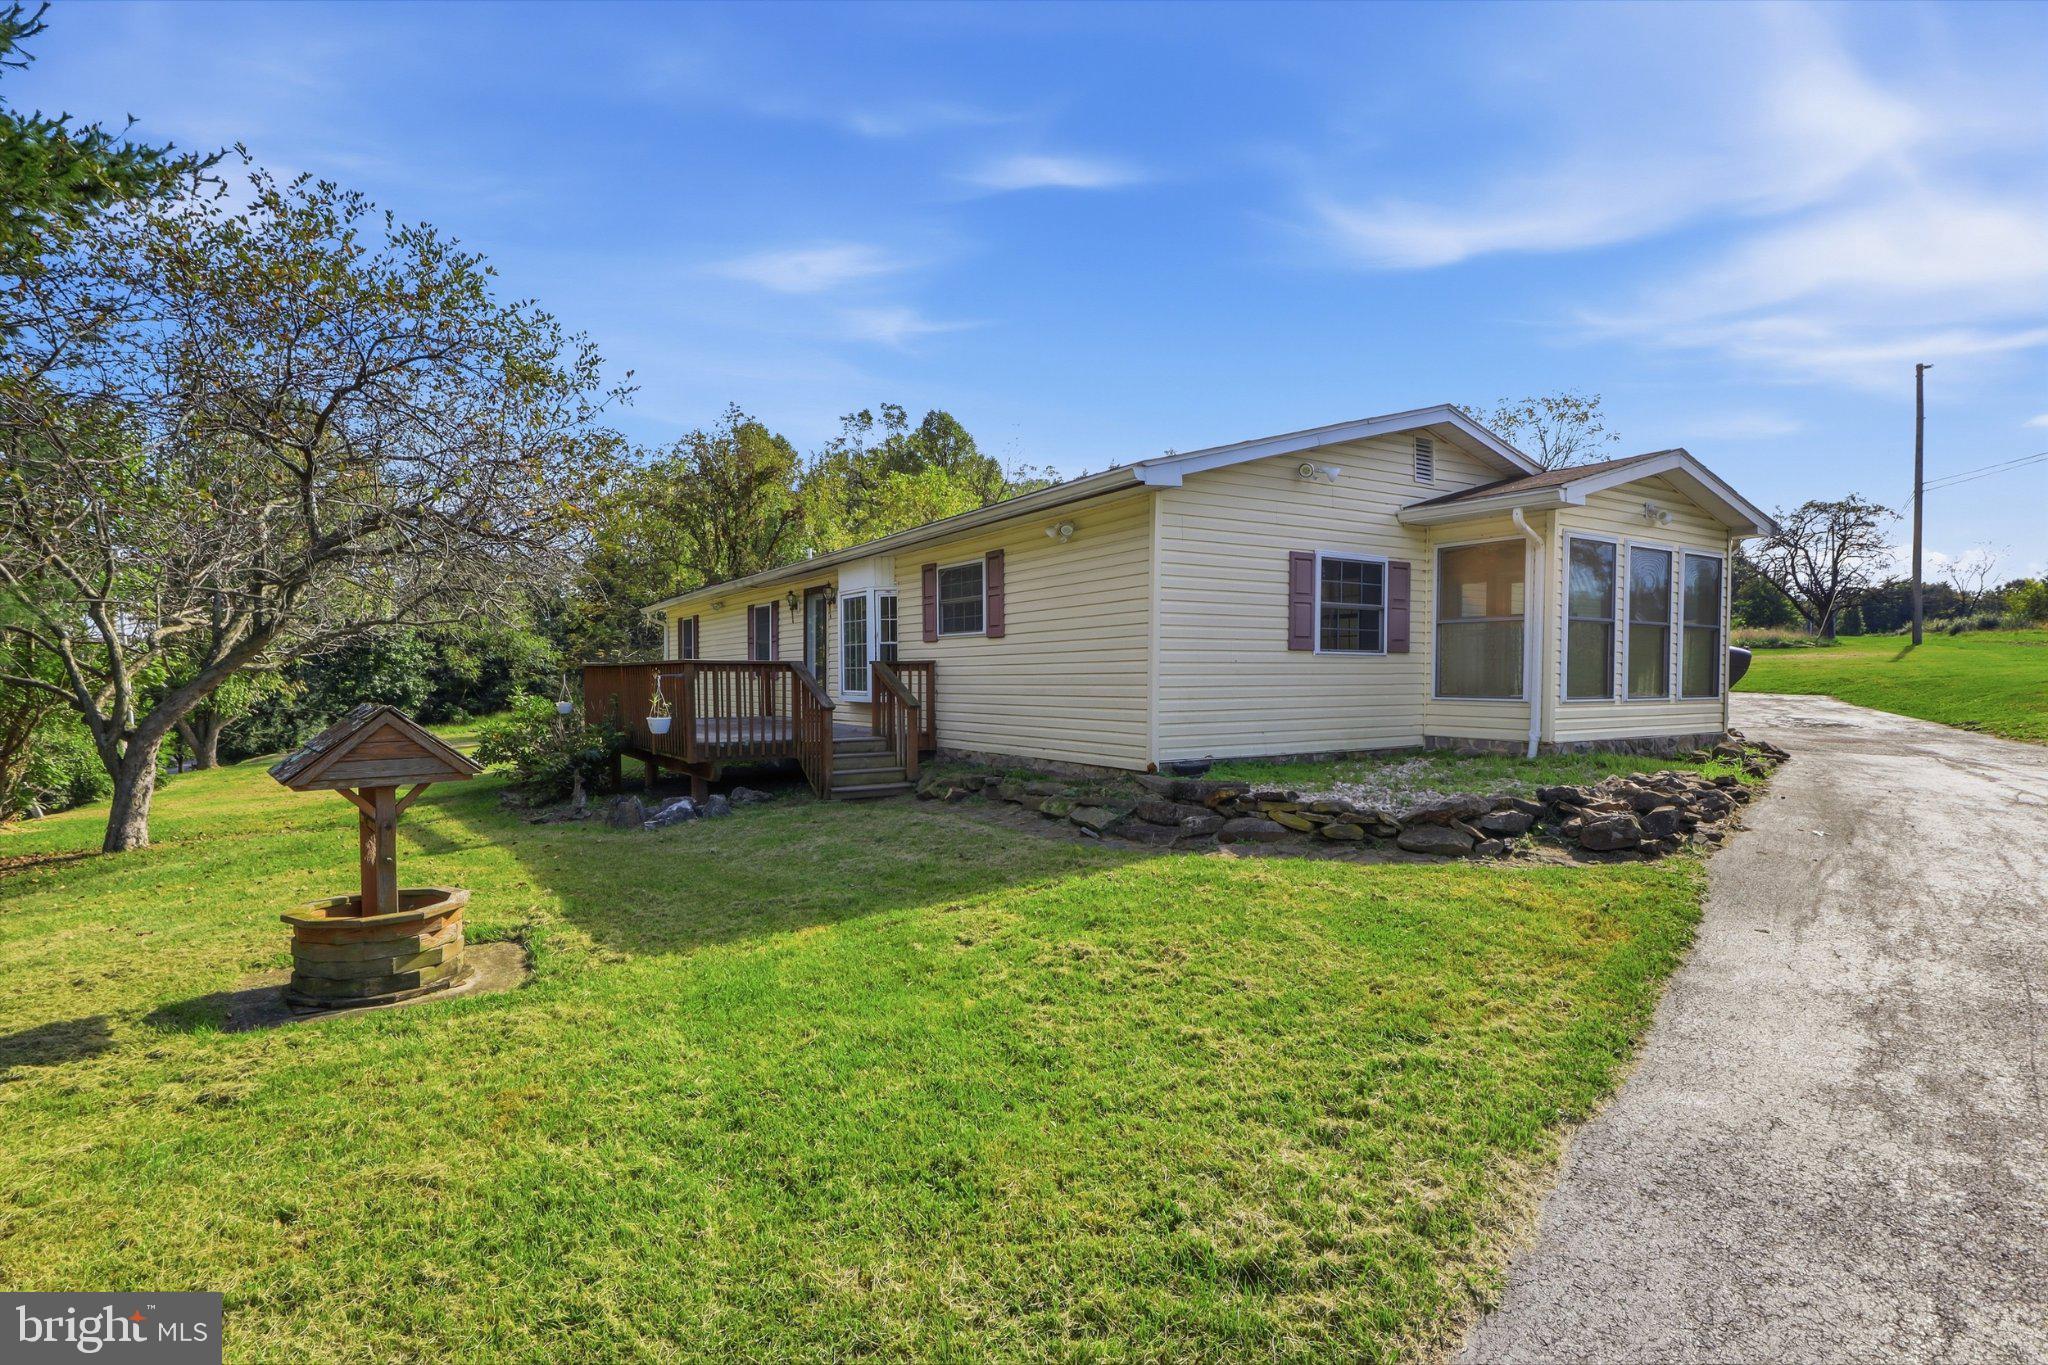
Located on a generous 2.6 acre lot this charming home is ready for immediate purchase. The tranquil rural setting is partially wooded and mostly clear with fantastic country views and beautiful daybreaks. The outdoor space includes a gazebo, 2 large outdoor sheds, paved driveway and oversized 2 car garage. What stands out immediately as you walk in the home is the space. Over 2000 square feet including a versatile second kitchen/hobby room, large dinging and living rooms, and 3 full baths. Also includes attractive bamboo flooring, main level laundry and central heat/air. The utility room is located in a dry basement for extra storage which includes a chairlift. Solar panels and a generator provide extra savings and peace of mind in case out a power outage. Experience the best of both worlds with peaceful rural living with easy access to community conveniences.
View full listing detailsListing Details
| Price: | $379,900 |
|---|---|
| Address: | 4580 Oxford Road |
| City: | York Springs |
| State: | Pennsylvania |
| Zip Code: | 17372 |
| Subdivision: | HUNTINGTON |
| MLS: | PAAD2026048 |
| Year Built: | 1996 |
| Square Feet: | 2,491 |
| Acres: | 2.68 |
| Lot Square Feet: | 2.68 acres |
| Bedrooms: | 4 |
| Bathrooms: | 3 |
| pool: | No Pool |
|---|---|
| roof: | Pitched, Shingle |
| view: | Pasture, Scenic Vista, Trees/Woods |
| hoaYN: | no |
| spaYN: | no |
| taxLot: | 0031 |
| country: | US |
| horseYN: | no |
| lotSqft: | 116741 |
| mlsArea: | Huntington Twp (14322) |
| taxYear: | 2026 |
| garageYN: | yes |
| hotWater: | Propane |
| roomList: | Living Room, Dining Room, Bedroom 2, Bedroom 3, Bedroom 4, Kitchen, Family Room, Breakfast Room, Bedroom 1, Sun/Florida Room, Laundry, Utility Room, Bathroom 1, Bathroom 2, Bathroom 3, Hobby Room |
| saleType: | Standard |
| heatingYN: | yes |
| storyList: | Lower 1, Main |
| totalSqft: | 2983 |
| basementYN: | yes |
| garageSqft: | 621 |
| highSchool: | BERMUDIAN SPRINGS |
| historicYN: | no |
| inclusions: | 2 sheds |
| possession: | Settlement |
| coolingFuel: | Electric |
| coolingType: | Central A/C |
| fireplaceYN: | no |
| heatingFuel: | Propane - Leased |
| heatingType: | Forced Air |
| laundryType: | Has Laundry, Main Floor |
| levelsCount: | 1 |
| sewerSeptic: | On Site Septic |
| waterSource: | Well |
| waterViewYN: | no |
| zoningDscrp: | AC- Agricultural Conservation |
| basementType: | Partial, Unfinished |
| centralAirYN: | yes |
| flooringType: | Bamboo, Carpet, Laminate Plank |
| lotSizeUnits: | Square Feet |
| municipality: | HUNTINGTON TWP |
| tidalWaterYN: | no |
| waterfrontYN: | no |
| yearAssessed: | 2026 |
| listingLocale: | 200004363630 |
| lotSizeSource: | Assessor |
| showingMethod: | In-Person Only |
| typeOfParking: | Attached Garage, Driveway |
| waterAccessYN: | no |
| garageFeatures: | Additional Storage Area, Garage - Front Entry, Garage Door Opener, Inside Access, Oversized |
| mobileHomeType: | Other |
| electricService: | Circuit Breakers, 200+ Amp Service |
| otherStructures: | Above Grade, Below Grade |
| parkingFeatures: | Asphalt Driveway |
| taxAnnualAmount: | 5013 |
| totalSqftSource: | Estimated |
| unparsedAddress: | 4580 Oxford Rd, York Springs, PA 17372-9566, United States |
| waterOrientedYN: | no |
| yearBuiltSource: | Estimated |
| highSchoolSource: | Listing Agent |
| municipalTrashYN: | no |
| navigableWaterYN: | no |
| riparianRightsYN: | no |
| taxAssessedValue: | 256200 |
| vacationRentalYN: | no |
| foundationDetails: | Block |
| garageSpacesCount: | 2 |
| leaseConsideredYN: | no |
| newConstructionYN: | no |
| ownershipInterest: | Fee Simple |
| propertyManagerYN: | N |
| schoolDistrictKey: | 300200396501 |
| seniorCommunityYN: | no |
| architecturalStyle: | Ranch/Rambler |
| buildingLevelCount: | 1 |
| groundRentExistsYN: | no |
| schoolDistrictName: | BERMUDIAN SPRINGS |
| acceptableFinancing: | Cash, Conventional |
| belowGradeUnfinSqft: | 492 |
| drivewayNumOfSpaces: | 3 |
| totalBelowGradeSqft: | 492 |
| buildingWinterizedYN: | N |
| livingAreaSqftSource: | Estimated |
| taxTotalFinishedSqft: | 2374 |
| yearMajorRenoRemodel: | 1996 |
| accessibilityFeatures: | Chairlift, Level Entry - Main, Mobility Improvements |
| constructionMaterials: | Vinyl Siding |
| aboveGradeFinishedArea: | 2491 |
| bathroomsFullMainLevel: | 3 |
| bedroomsCountMainLevel: | 4 |
| condoCoopAssociationYN: | no |
| aboveGradeFinSqftSource: | Estimated |
| bathroomsCountMainLevel: | 3 |
| belowGradeFinSqftSource: | Assessor |
| mainEntranceOrientation: | Northwest |
| outdoorLivingStructures: | Deck(s) |
| belowGradeUnfinAreaUnits: | Square Feet |
| belowGradeUnfinSqftSource: | Estimated |
| numOfAttachedGarageSpaces: | 2 |
| totalBelowGradeSqftSource: | Estimated |
| associationRecreationFeeYN: | N |
| aboveGradeFinishedAreaUnits: | Square Feet |
| belowGradeFinishedAreaUnits: | Square Feet |
| listOfficeBrokerOfRecordKey: | 121155681672 |
| totalGarageAndParkingSpaces: | 5 |
| automaticallyUpdateTaxValuesYN: | yes |
Photos



Data services provided by IDX Broker

Listing courtesy of Sites Realty, Inc. 7173344674