503 Hills Drive
Scroll
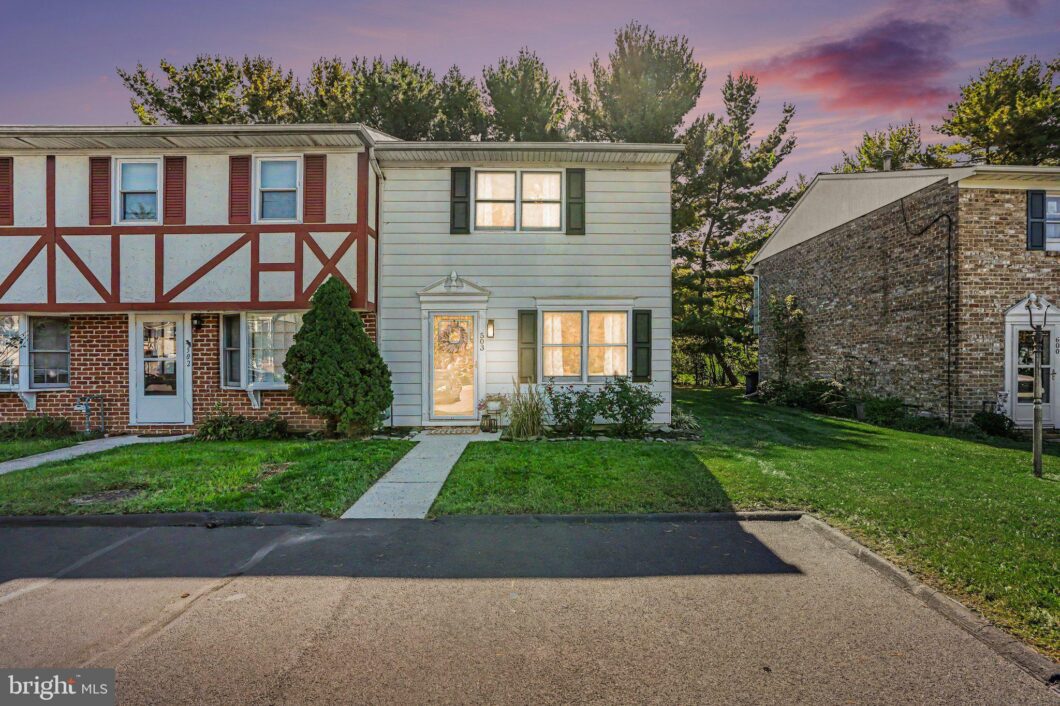
Welcome to this well maintained moved in ready 2 bedroom, 1.5 bath end unit townhome just 1 mile from downtown Gettysburg! Enjoy convenient access to local shops, restaurants, and historic attractions while being just minutes from the heart of town.This inviting townhome features luxury vinyl plank (LVP) flooring, fresh interior paint, crown molding, and updated […]
Description
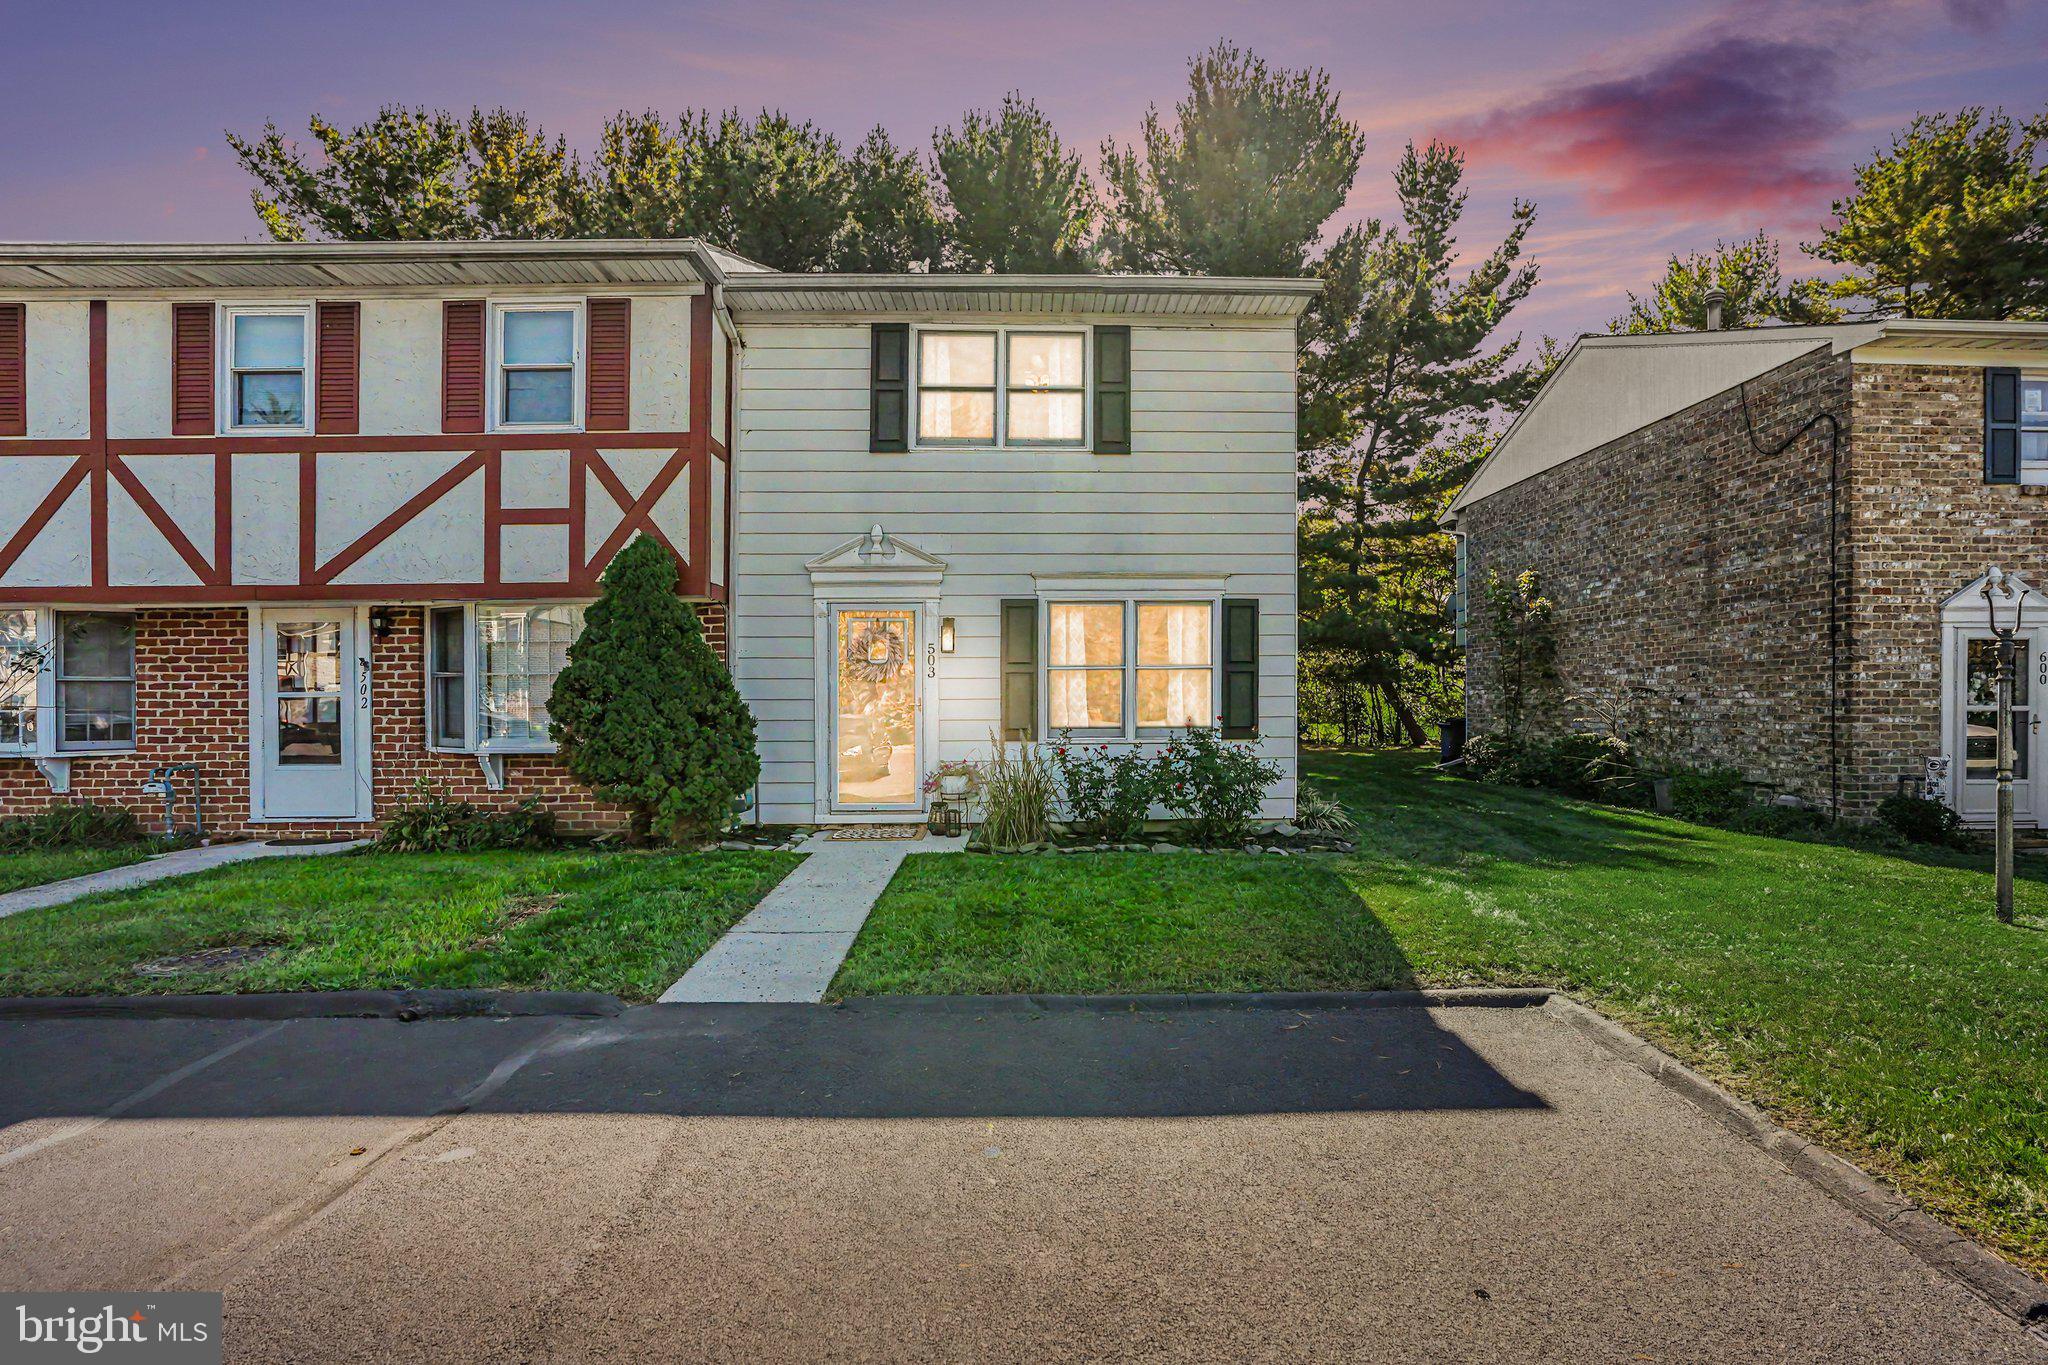
Welcome to this well maintained moved in ready 2 bedroom, 1.5 bath end unit townhome just 1 mile from downtown Gettysburg! Enjoy convenient access to local shops, restaurants, and historic attractions while being just minutes from the heart of town.This inviting townhome features luxury vinyl plank (LVP) flooring, fresh interior paint, crown molding, and updated baseboard trim, all completed in 2018. The kitchen features butcher block countertops and a white tile backsplash (2018), along with a new stove/range (2026). Both bathrooms were completely renovated in 2018.Step outside through the updated sliding glass door with built in blinds (2018) to a poured concrete patio (2018), perfect for outdoor dining, grilling, and entertaining.Additional improvements include a new water heater (November 2024), new washer (2025), and freshly sealed driveway (August 2026).With numerous updates and a desirable location just minutes from downtown Gettysburg, this home offers comfort, convenience, and move in ready appeal. Schedule your showing today!
View full listing detailsListing Details
| Price: | $239,900 |
|---|---|
| Address: | 503 Hills Drive |
| City: | Gettysburg |
| State: | Pennsylvania |
| Zip Code: | 17325 |
| Subdivision: | CONFEDERATE WOODS |
| MLS: | PAAD2026628 |
| Year Built: | 1969 |
| Square Feet: | 1,116 |
| Acres: | 0.07 |
| Lot Square Feet: | 0.07 acres |
| Bedrooms: | 2 |
| Bathrooms: | 2 |
| Half Bathrooms: | 1 |
| pool: | No Pool |
|---|---|
| roof: | Shingle |
| hoaYN: | yes |
| spaYN: | no |
| hoaFee: | 200 |
| taxLot: | 0061 |
| country: | US |
| hoaName: | CONFEDERATE WOODS TPOA |
| horseYN: | no |
| lotSqft: | 3049 |
| mlsArea: | Cumberland Twp (14309) |
| taxYear: | 2026 |
| garageYN: | no |
| hotWater: | Natural Gas |
| saleType: | Standard |
| heatingYN: | yes |
| storyList: | Main, Upper 1 |
| totalSqft: | 1242 |
| basementYN: | no |
| exclusions: | Kitchen island, mini refrigerator, curtains in primary bedroom (2), all personal property |
| hoaFeeFreq: | Annually |
| inclusions: | Refrigerator, Stove/Range, Washer, Dryer |
| possession: | Settlement |
| coolingFuel: | Electric |
| coolingType: | Central A/C |
| fireplaceYN: | no |
| heatingFuel: | Natural Gas |
| heatingType: | Forced Air |
| laundryType: | Main Floor |
| levelsCount: | 2 |
| sewerSeptic: | Public Sewer |
| waterSource: | Public |
| waterViewYN: | no |
| centralAirYN: | yes |
| flooringType: | Carpet, Luxury Vinyl Plank |
| lotSizeUnits: | Square Feet |
| municipality: | CUMBERLAND TWP |
| tidalWaterYN: | no |
| waterfrontYN: | no |
| yearAssessed: | 2026 |
| listingLocale: | 200004363630 |
| lotSizeSource: | Assessor |
| showingMethod: | In-Person Only |
| typeOfParking: | Driveway |
| waterAccessYN: | no |
| displayPriceYN: | yes |
| otherStructures: | Above Grade, Below Grade |
| parkingFeatures: | Asphalt Driveway |
| taxAnnualAmount: | 2603 |
| totalSqftSource: | Estimated |
| unparsedAddress: | 503 Hills Dr, Gettysburg, PA 17325-2438, United States |
| waterOrientedYN: | no |
| yearBuiltSource: | Assessor |
| navigableWaterYN: | no |
| riparianRightsYN: | no |
| taxAssessedValue: | 132300 |
| vacationRentalYN: | no |
| foundationDetails: | Crawl Space |
| leaseConsideredYN: | no |
| newConstructionYN: | no |
| ownershipInterest: | Fee Simple |
| propertyCondition: | Excellent |
| propertyManagerYN: | N |
| schoolDistrictKey: | 300200396236 |
| seniorCommunityYN: | no |
| architecturalStyle: | Other |
| groundRentExistsYN: | no |
| schoolDistrictName: | GETTYSBURG AREA |
| acceptableFinancing: | Cash, Conventional, FHA, VA, USDA |
| belowGradeUnfinSqft: | 126 |
| drivewayNumOfSpaces: | 2 |
| totalBelowGradeSqft: | 126 |
| buildingWinterizedYN: | N |
| livingAreaSqftSource: | Assessor |
| schoolDistrictSource: | Listing Agent |
| taxTotalFinishedSqft: | 1116 |
| yearMajorRenoRemodel: | 2018 |
| accessibilityFeatures: | None |
| constructionMaterials: | Aluminum Siding, Stick Built, Brick |
| aboveGradeFinishedArea: | 1116 |
| bathroomsHalfMainLevel: | 1 |
| capitalContributionFee: | 50 |
| condoCoopAssociationYN: | no |
| internetListingDisplay: | Full Distribution - Yes |
| aboveGradeFinSqftSource: | Assessor |
| bathroomsCountMainLevel: | 1 |
| belowGradeFinSqftSource: | Assessor |
| hoaCondoCoopFeeIncludes: | Common Area Maintenance |
| bathroomsFullUpperLevel1: | 1 |
| bedroomsCountUpperLevel1: | 2 |
| belowGradeUnfinAreaUnits: | Square Feet |
| bathroomsCountUpperLevel1: | 1 |
| belowGradeUnfinSqftSource: | Estimated |
| totalBelowGradeSqftSource: | Estimated |
| associationRecreationFeeYN: | N |
| aboveGradeFinishedAreaUnits: | Square Feet |
| bathroomsFullAllUpperLevels: | 1 |
| bedroomsCountAllUpperLevels: | 2 |
| belowGradeFinishedAreaUnits: | Square Feet |
| listOfficeBrokerOfRecordKey: | 121155681672 |
| totalGarageAndParkingSpaces: | 2 |
| bathroomsCountAllUpperLevels: | 1 |
| automaticallyUpdateTaxValuesYN: | yes |
Photos



Data services provided by IDX Broker

Listing courtesy of Sites Realty, Inc. 7173344674