53 Nuthatch Drive
Scroll
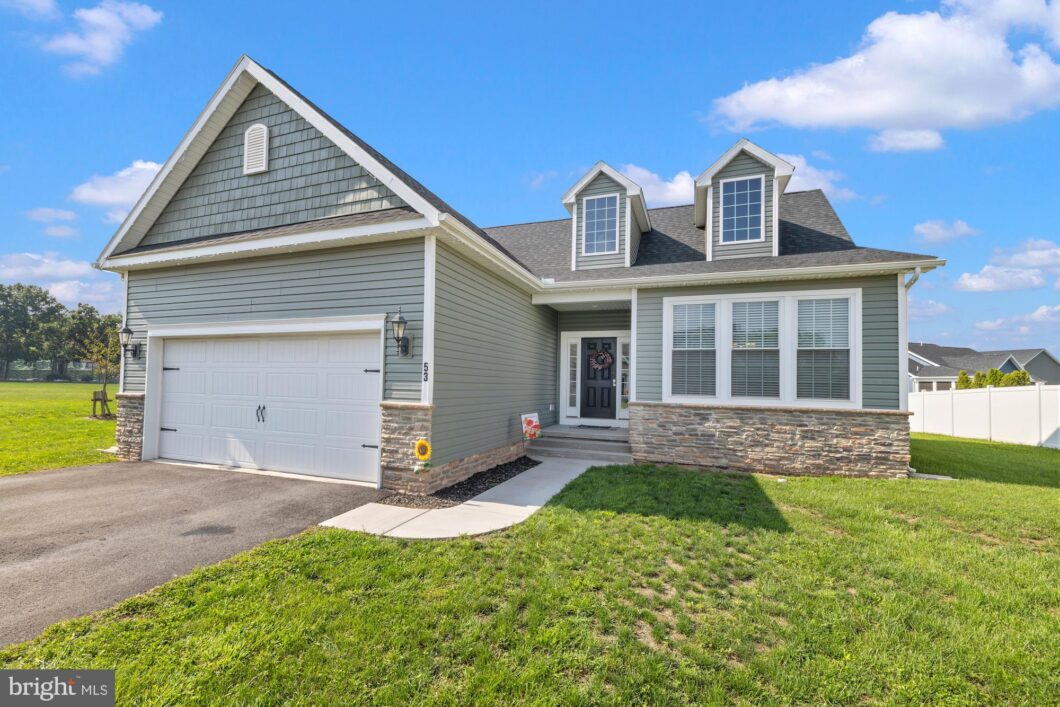
Welcome to this beautifully crafted 2024 home in the highly desired New Cumberland Village, nestled within Historic Gettysburg. Offering 3 bedrooms, 2 full baths, and 1,871 square feet of thoughtfully designed living space, this home combines modern comfort with an inviting community atmosphere. The full basement provides excellent potential for future living space and is […]
Description
Welcome to this beautifully crafted 2024 home in the highly desired New Cumberland Village, nestled within Historic Gettysburg. Offering 3 bedrooms, 2 full baths, and 1,871 square feet of thoughtfully designed living space, this home combines modern comfort with an inviting community atmosphere. The full basement provides excellent potential for future living space and is already plumbed for an additional bathroom. A convenient 2-car garage adds everyday functionality and storage. Located in a welcoming family-oriented community, this move-in-ready home offers the perfect blend of newer construction, neighborhood charm, and proximity to all that Gettysburg has to offer.
View full listing detailsListing Details
| Price: | $419,900 |
|---|---|
| Address: | 53 Nuthatch Drive |
| City: | Gettysburg |
| State: | Pennsylvania |
| Zip Code: | 17325 |
| Subdivision: | CUMBERLAND VILLAGE |
| MLS: | PAAD2025522 |
| Year Built: | 2024 |
| Square Feet: | 1,871 |
| Acres: | 0.34 |
| Lot Square Feet: | 0.34 acres |
| Bedrooms: | 3 |
| Bathrooms: | 2 |
| pool: | No Pool |
|---|---|
| roof: | Shingle |
| hoaYN: | yes |
| hoaFee: | 450 |
| country: | US |
| lotSqft: | 14810 |
| mlsArea: | Cumberland Twp (14309) |
| taxYear: | 2026 |
| garageYN: | yes |
| hotWater: | Natural Gas |
| roomList: | Living Room, Dining Room, Primary Bedroom, Bedroom 2, Kitchen, Laundry, Bathroom 2, Primary Bathroom, Full Bath |
| saleType: | Standard |
| heatingYN: | yes |
| roomCount: | 6 |
| storyList: | Main |
| totalSqft: | 3742 |
| utilities: | Cable TV, Electric Available, Phone Available, Sewer Available, Water Available, Natural Gas Available |
| appliances: | Built-In Microwave, Dishwasher, Dryer, Washer, Stove, Stainless Steel Appliances, Refrigerator |
| basementYN: | yes |
| hoaFeeFreq: | Annually |
| inclusions: | Kitchen appliances, washer/dryer, window treatment |
| possession: | Settlement |
| coolingFuel: | Electric |
| coolingType: | Central A/C |
| fireplaceYN: | no |
| heatingFuel: | Natural Gas |
| heatingType: | 90% Forced Air |
| laundryType: | Main Floor |
| levelsCount: | 1 |
| sewerSeptic: | Public Sewer |
| waterSource: | Public |
| waterViewYN: | no |
| basementType: | Unfinished |
| builderModel: | Nicole |
| centralAirYN: | yes |
| flooringType: | Carpet, Luxury Vinyl Plank |
| lotSizeUnits: | Square Feet |
| municipality: | CUMBERLAND TWP |
| tidalWaterYN: | no |
| waterfrontYN: | no |
| yearAssessed: | 2026 |
| architectName: | JA Myers Homes |
| listingLocale: | 200004363630 |
| lotSizeSource: | Estimated |
| showingMethod: | In-Person Only |
| typeOfParking: | Attached Garage, Driveway |
| waterAccessYN: | no |
| garageFeatures: | Garage Door Opener |
| electricService: | 200+ Amp Service |
| otherStructures: | Above Grade |
| parkingFeatures: | Paved Driveway |
| roadSurfaceType: | Paved |
| taxAnnualAmount: | 7667 |
| totalSqftSource: | Estimated |
| unparsedAddress: | 53 NUTHATCH DR GETTYSBURG PA 17325 |
| waterOrientedYN: | no |
| yearBuiltSource: | Estimated |
| internetServices: | Cable |
| navigableWaterYN: | no |
| riparianRightsYN: | no |
| taxAssessedValue: | 389700 |
| vacationRentalYN: | no |
| foundationDetails: | Concrete Perimeter |
| garageSpacesCount: | 2 |
| leaseConsideredYN: | no |
| newConstructionYN: | no |
| ownershipInterest: | Fee Simple |
| propertyCondition: | Excellent |
| schoolDistrictKey: | 300200396236 |
| seniorCommunityYN: | no |
| architecturalStyle: | Raised Ranch/Rambler |
| schoolDistrictName: | GETTYSBURG AREA |
| acceptableFinancing: | Cash, Conventional, FHA, VA |
| belowGradeUnfinSqft: | 1871 |
| drivewayNumOfSpaces: | 2 |
| totalBelowGradeSqft: | 1871 |
| livingAreaSqftSource: | Estimated |
| schoolDistrictSource: | Listing Agent |
| accessibilityFeatures: | 2+ Access Exits |
| constructionMaterials: | Vinyl Siding |
| aboveGradeFinishedArea: | 1871 |
| bathroomsFullMainLevel: | 2 |
| bedroomsCountMainLevel: | 3 |
| condoCoopAssociationYN: | no |
| aboveGradeFinSqftSource: | Estimated |
| bathroomsCountMainLevel: | 2 |
| hoaCondoCoopFeeIncludes: | Common Area Maintenance, Lawn Maintenance |
| belowGradeUnfinAreaUnits: | Square Feet |
| belowGradeUnfinSqftSource: | Estimated |
| numOfAttachedGarageSpaces: | 2 |
| totalBelowGradeSqftSource: | Estimated |
| aboveGradeFinishedAreaUnits: | Square Feet |
| listOfficeBrokerOfRecordKey: | 121155681672 |
| totalGarageAndParkingSpaces: | 4 |
| coListAgentStateLicenseNumber: | RM044314A |
| automaticallyUpdateTaxValuesYN: | yes |
Photos



Data services provided by IDX Broker

Listing courtesy of Sites Realty, Inc. 7173344674